5612 BENT BRANCH ROAD
SEE ALL PHOTOS
5612 BENT BRANCH ROAD
Sold

5612 BENT BRANCH ROAD

5612 BENT BRANCH ROAD, BETHESDA, MD 20816

$1,760,000
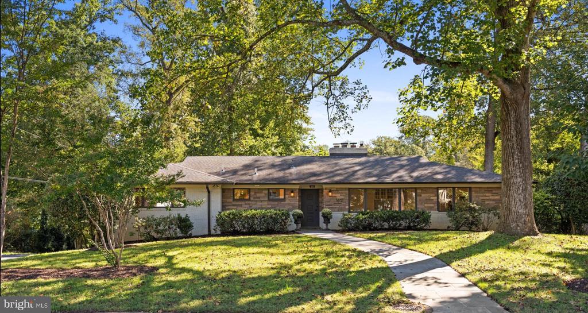
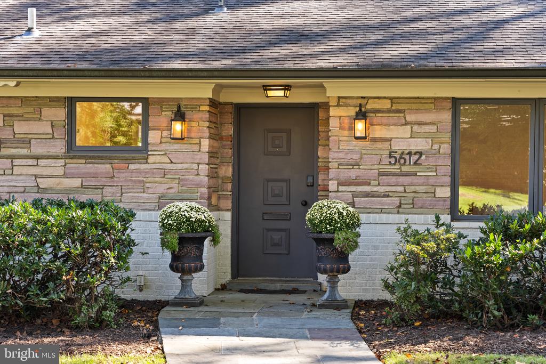
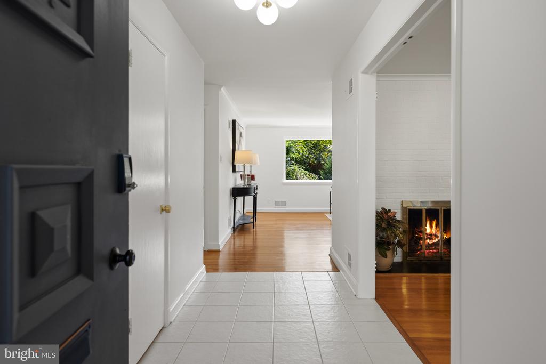
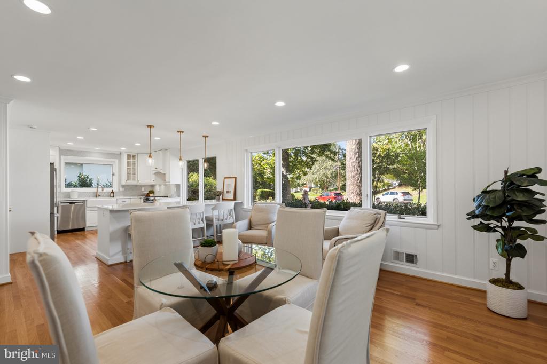
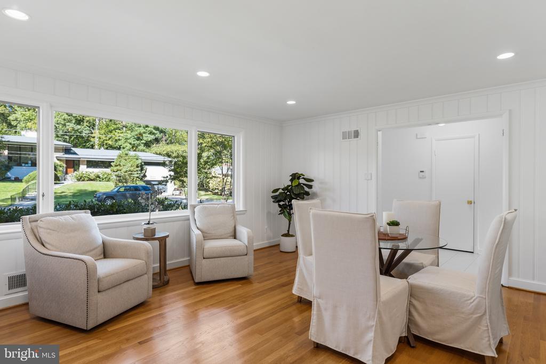
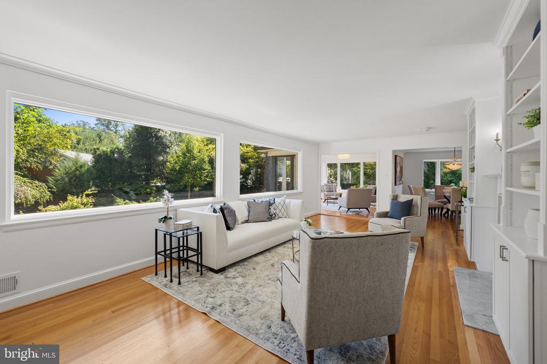
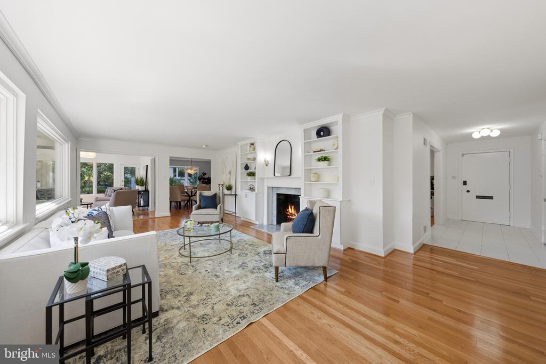
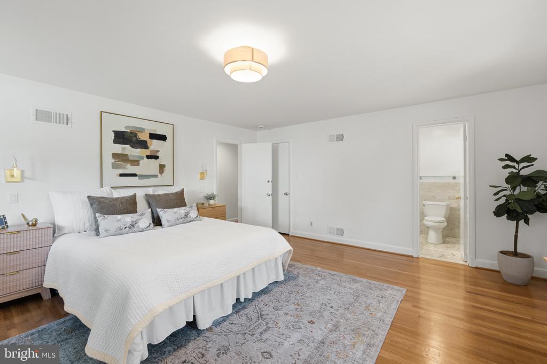
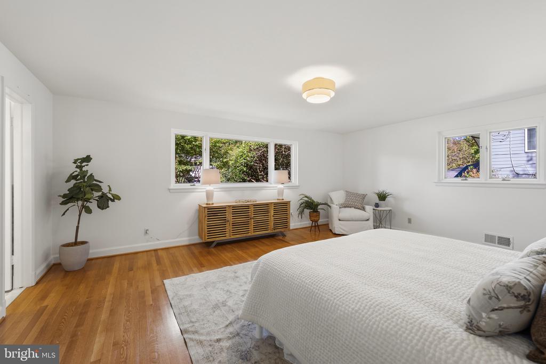
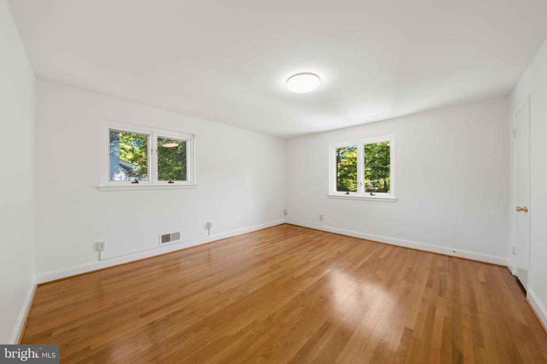
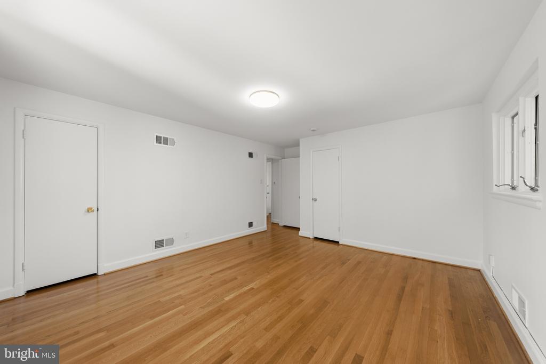
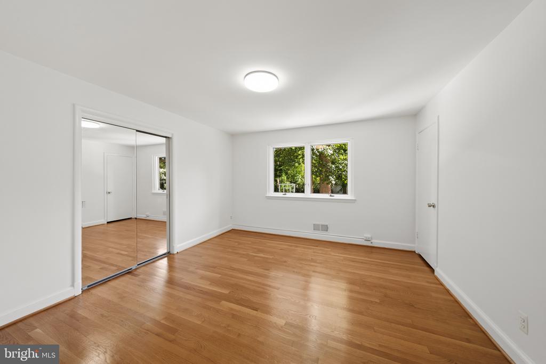
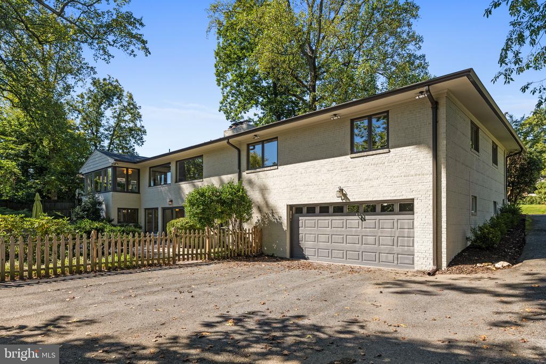
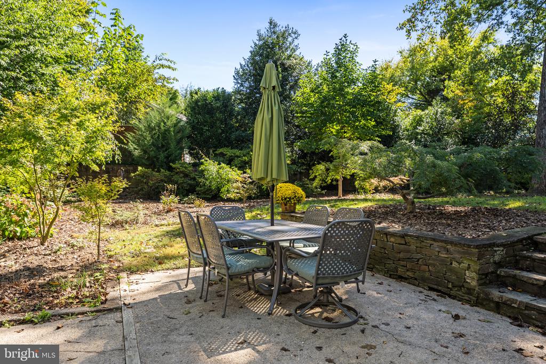
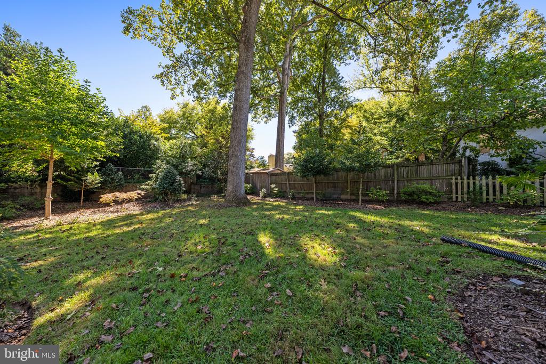
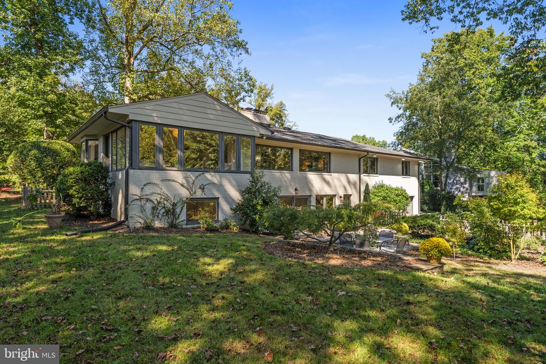
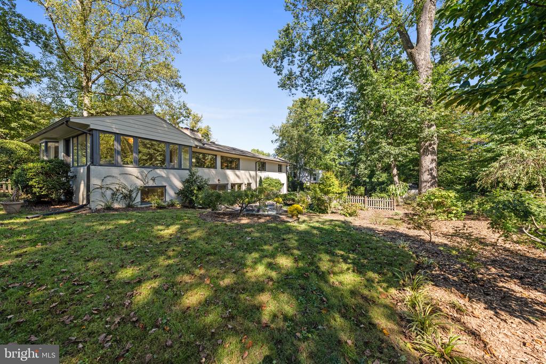
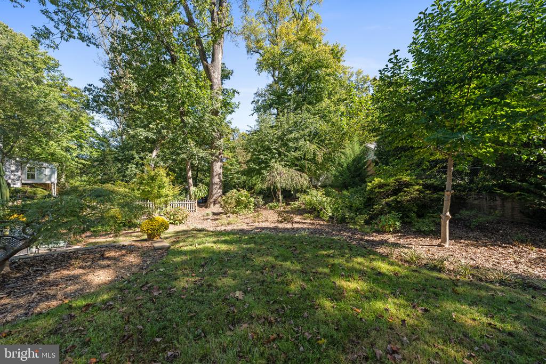
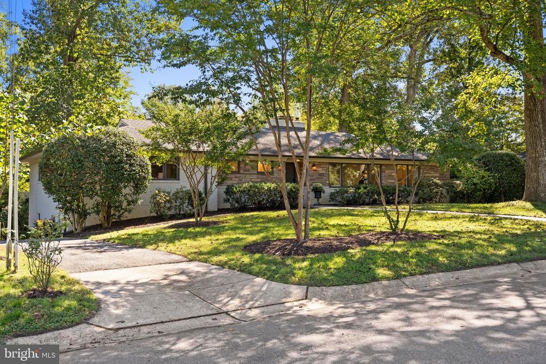
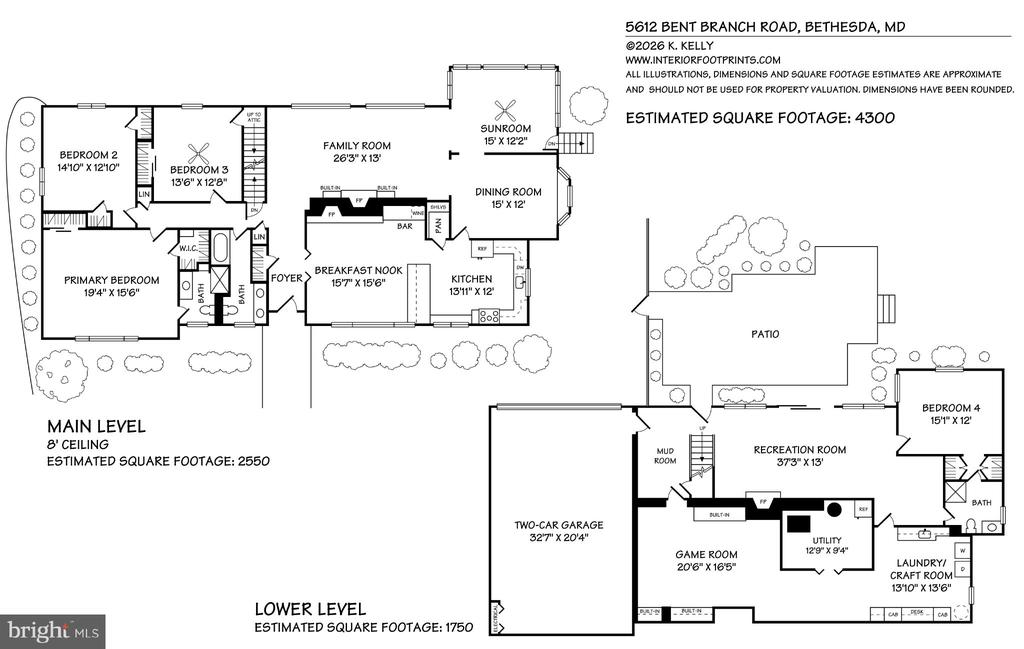
Experience the quintessential mid-century modern aesthetic in this stunning Tulip Hill residence, where clean lines and thoughtful design meet 4,300 square feet of meticulously updated living space. The home greets you with a classic on-grade entry, leading into an interior defined by refinished hardwood floors, designer light fixtures, and expansive picture windows that frame the lush greenery of the .41-acre lot.

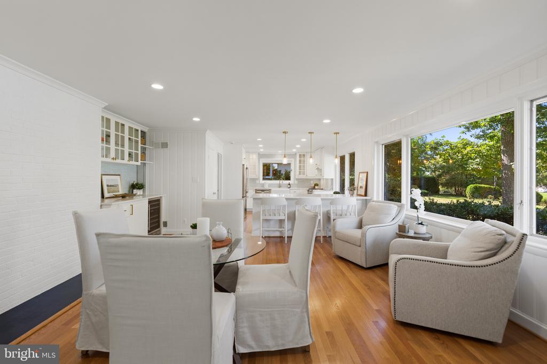
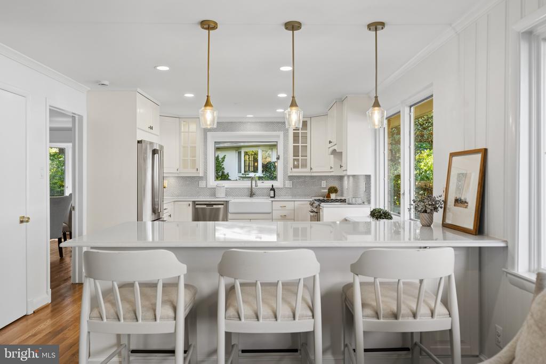
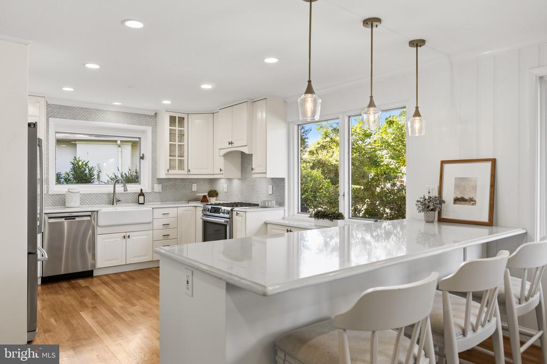
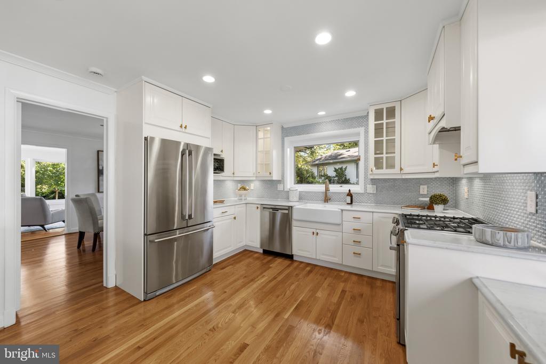
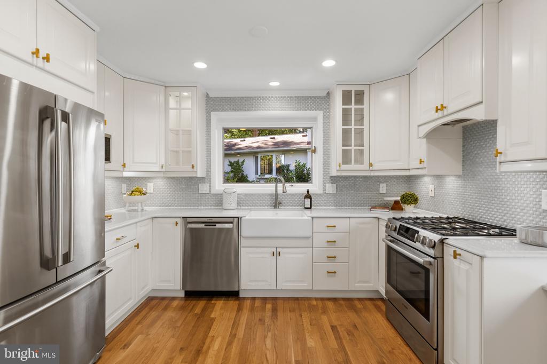
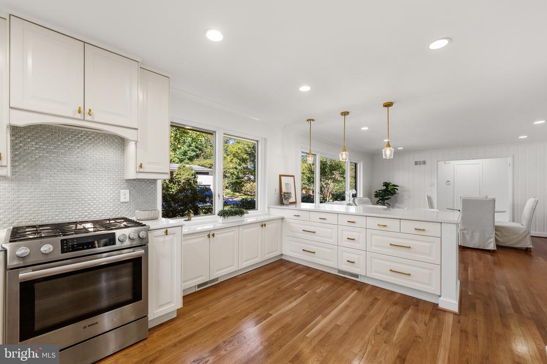
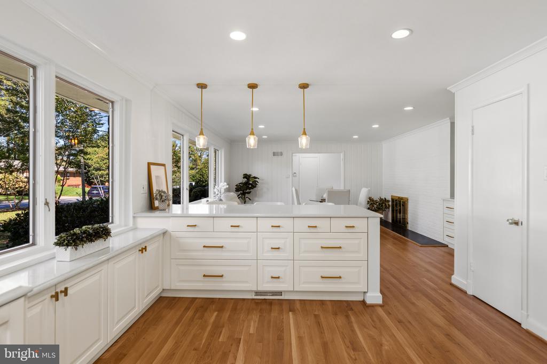
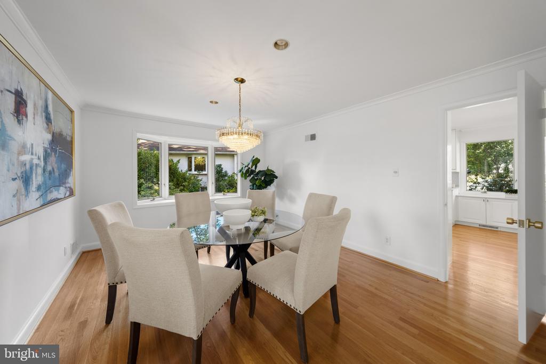
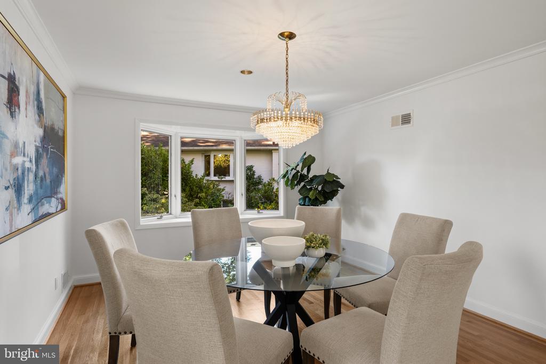
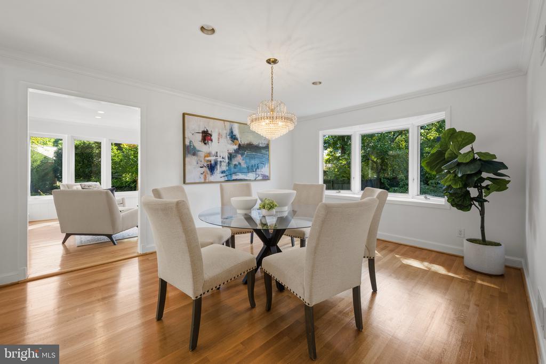
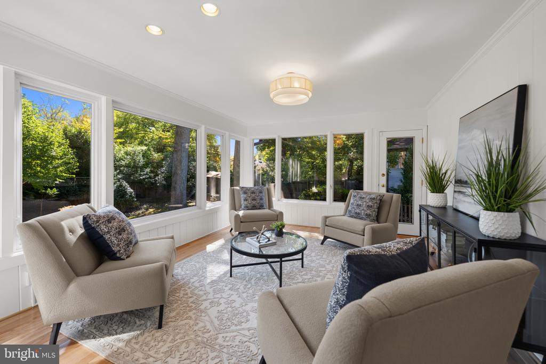
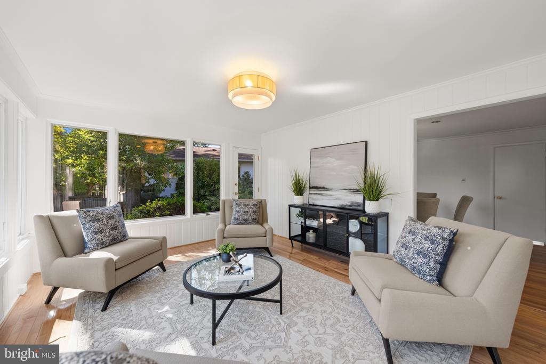
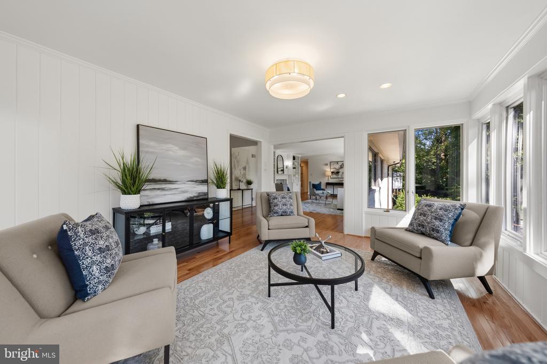
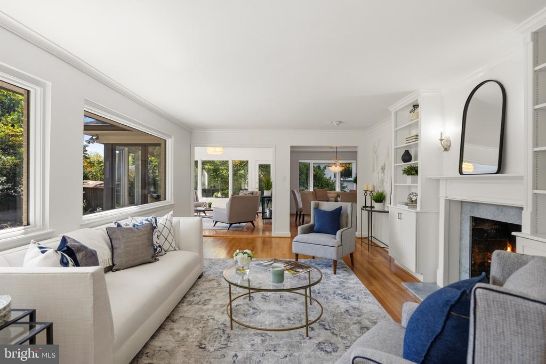
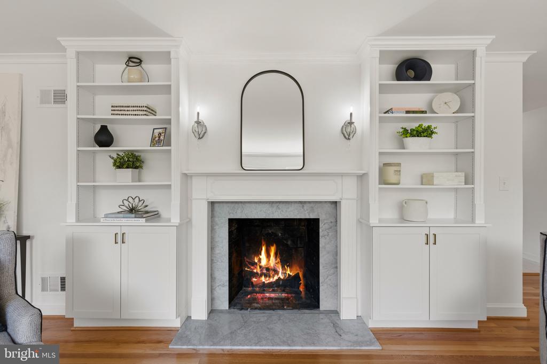
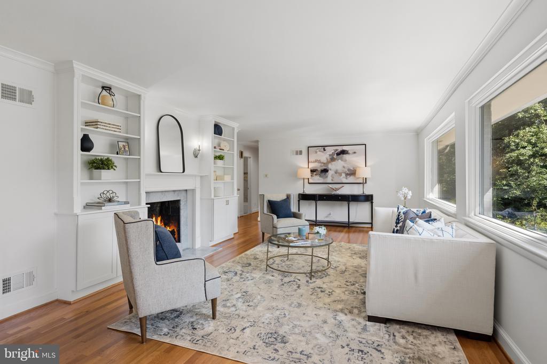
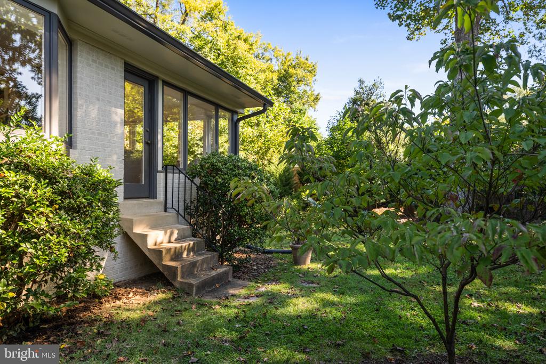
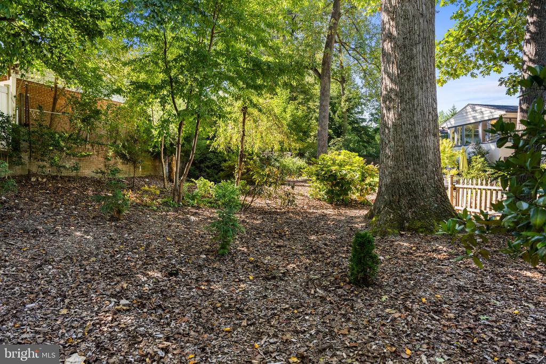
The heart of the home is a chef's kitchen that balances style and function, featuring elegant silestone countertops, stainless steel appliances, a gracious eat-in area, and oversized windows that invite the outdoors in. For more formal gatherings, the dining room boasts a large bay window flooded with natural light. A standout sitting room addition offers a panoramic perspective of the property, with three-sided views of the mature trees and professionally curated plantings that surround the home. The living room boasts more oversized windows and a cozy fireplace surrounded by built-in book shelves.

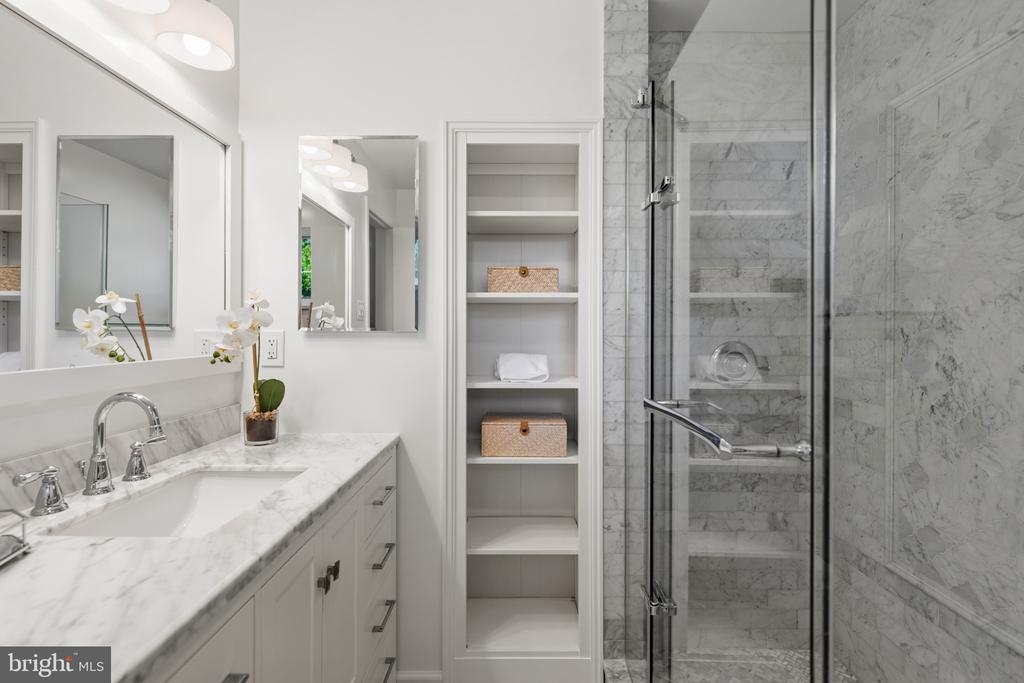
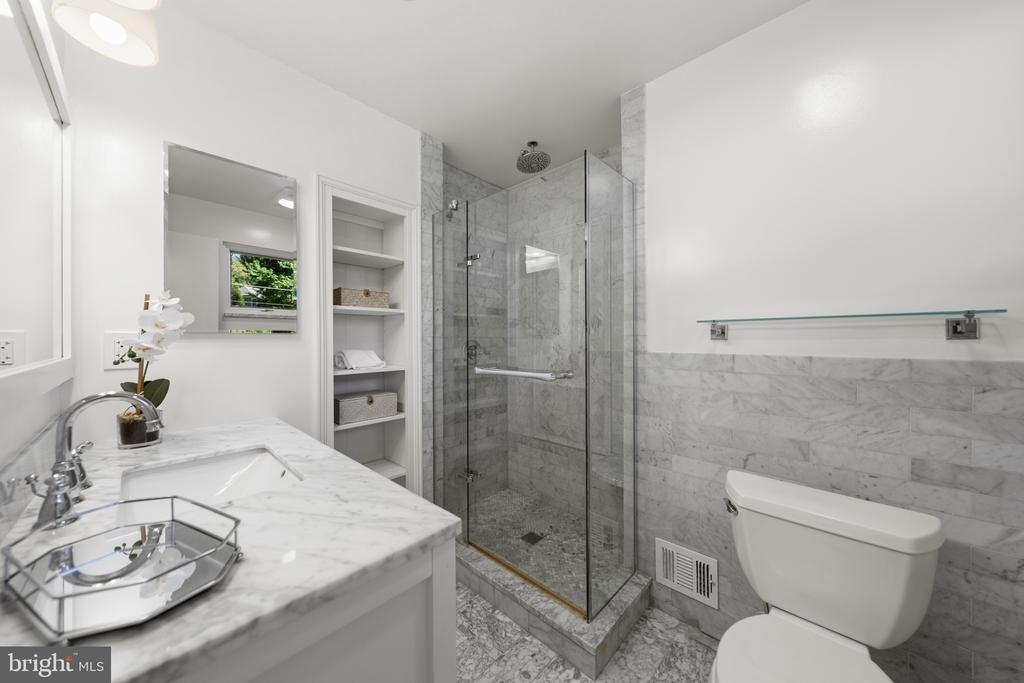
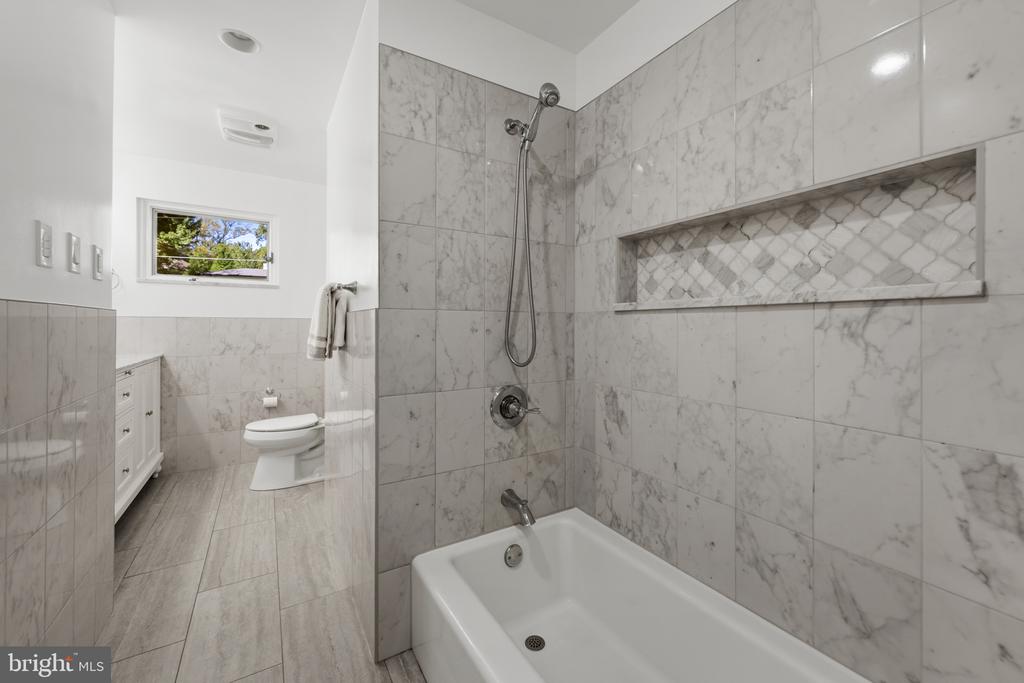
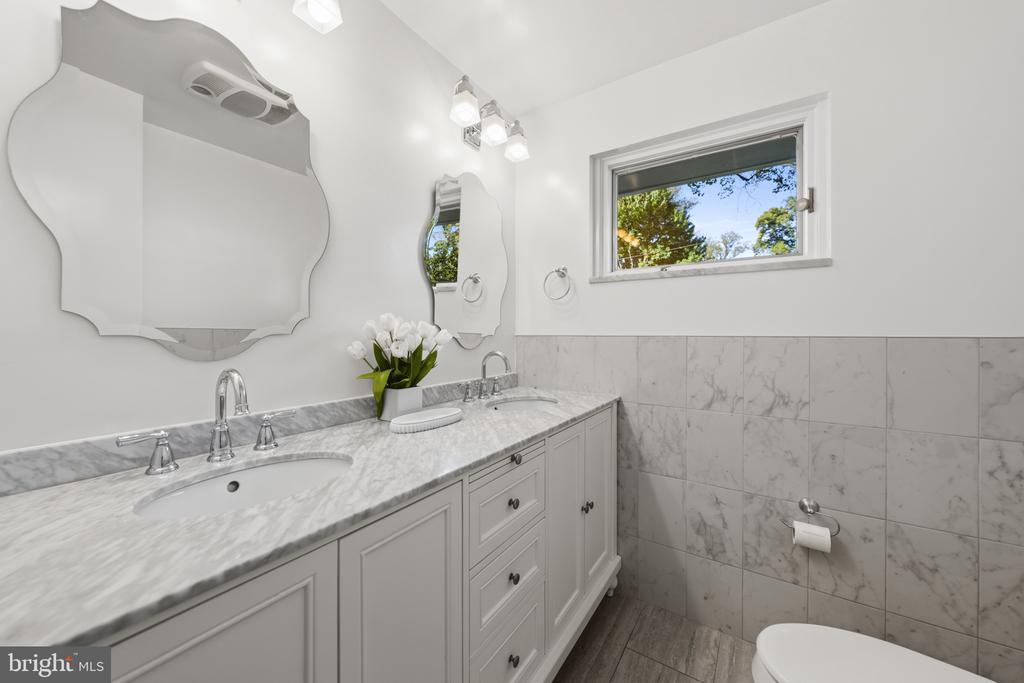
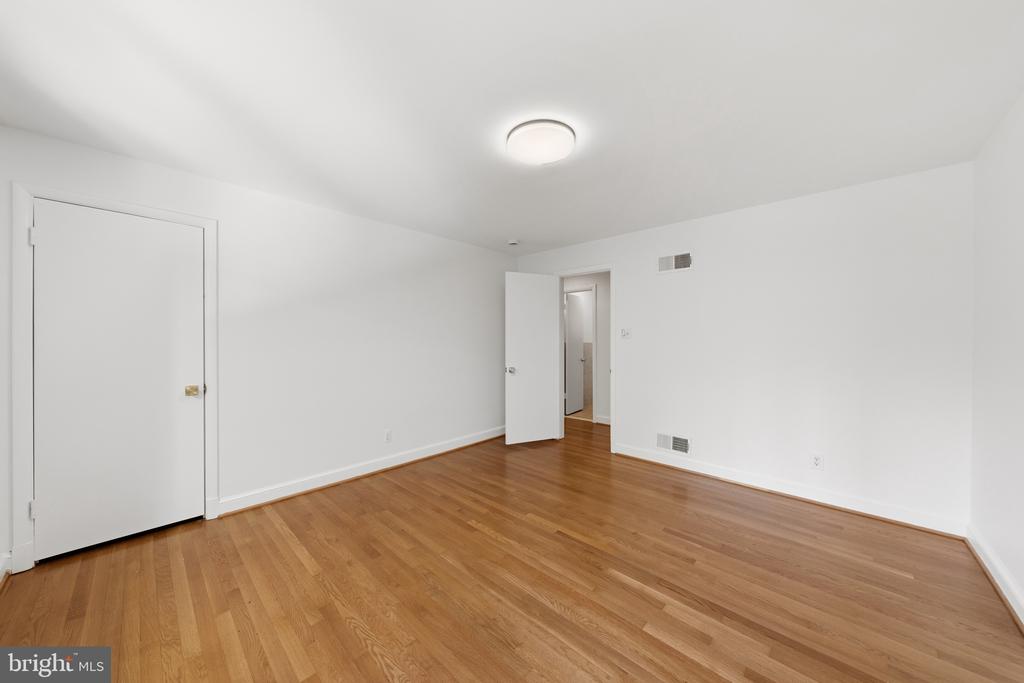
The main level provides a seamless flow with three spacious bedrooms, including a primary suite that serves as a private retreat. The primary bath has been beautifully renovated with marble finishes, reflecting the high-end updates found throughout the home.

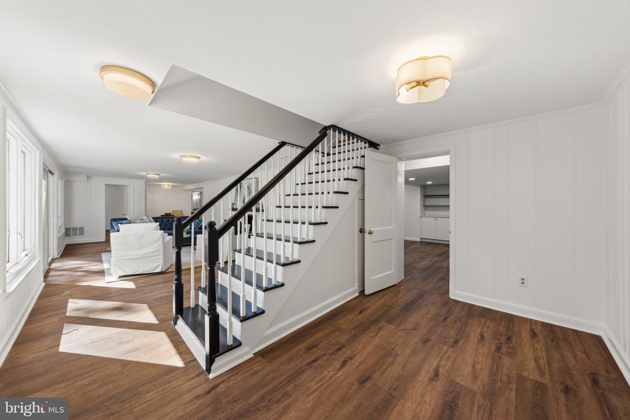
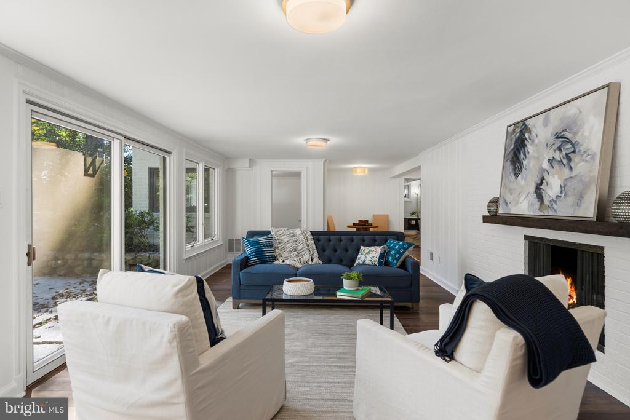
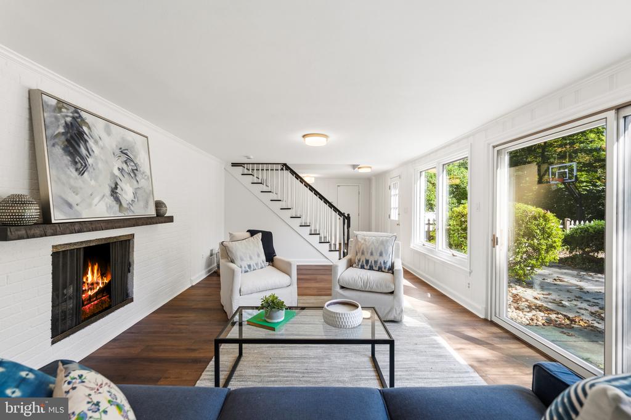
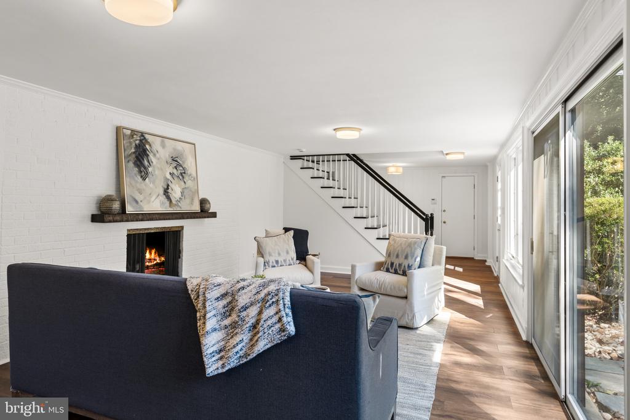
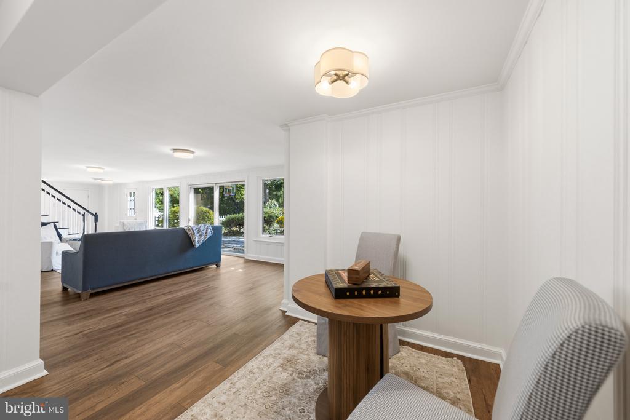
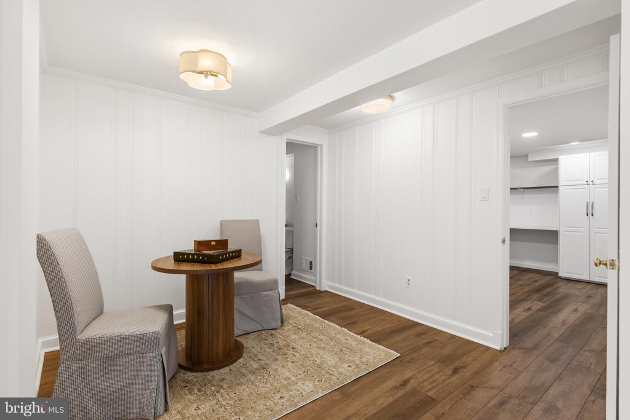
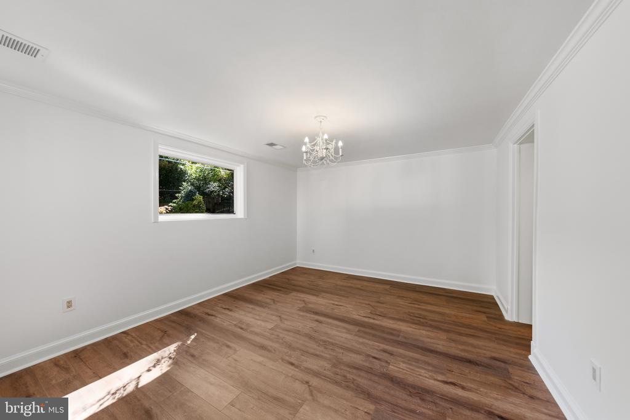
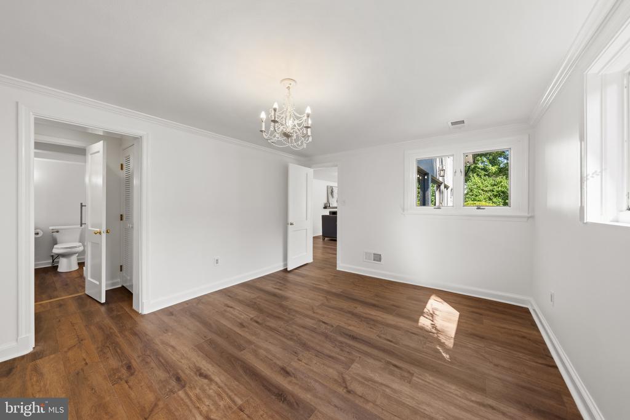
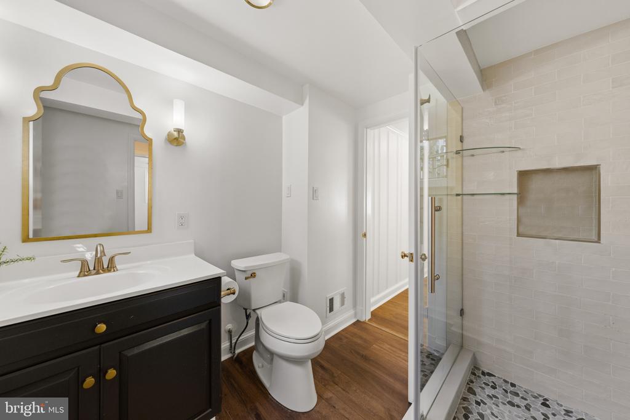
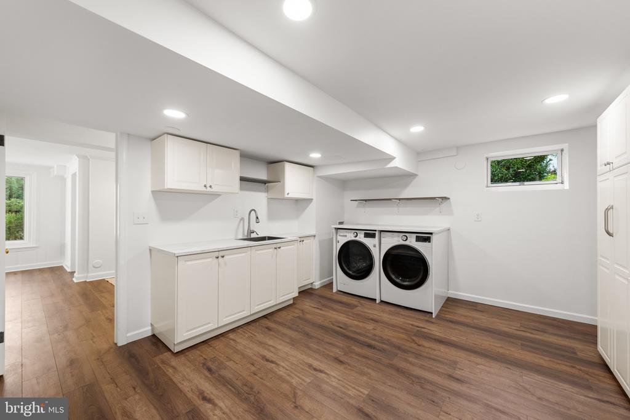
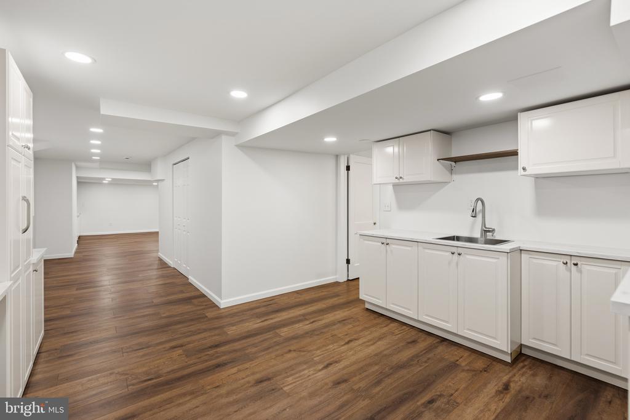
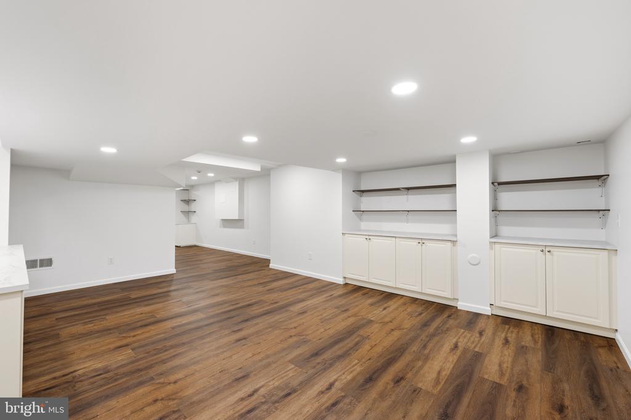
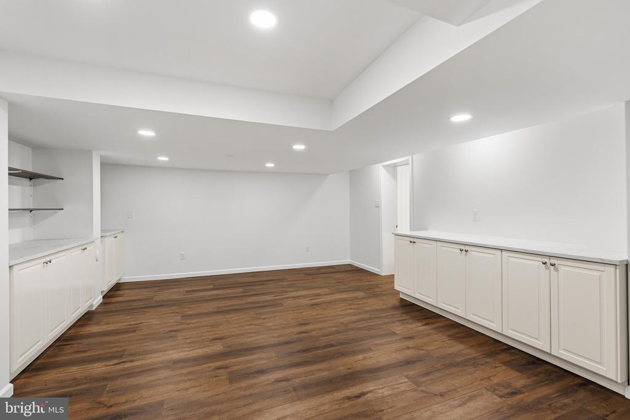
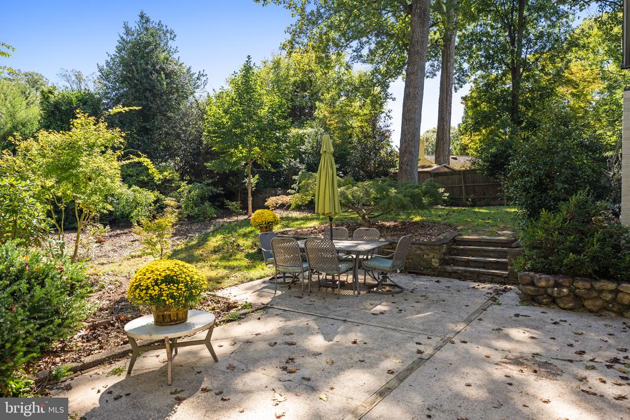
The lower level expands the living options significantly. A generous secondary living area features a cozy gas fireplace and sliding glass doors that walk-out to the patio. This level also includes an additional bedroom with an en suite bath, a dedicated recreation and workout space, and a large laundry room with ample storage.

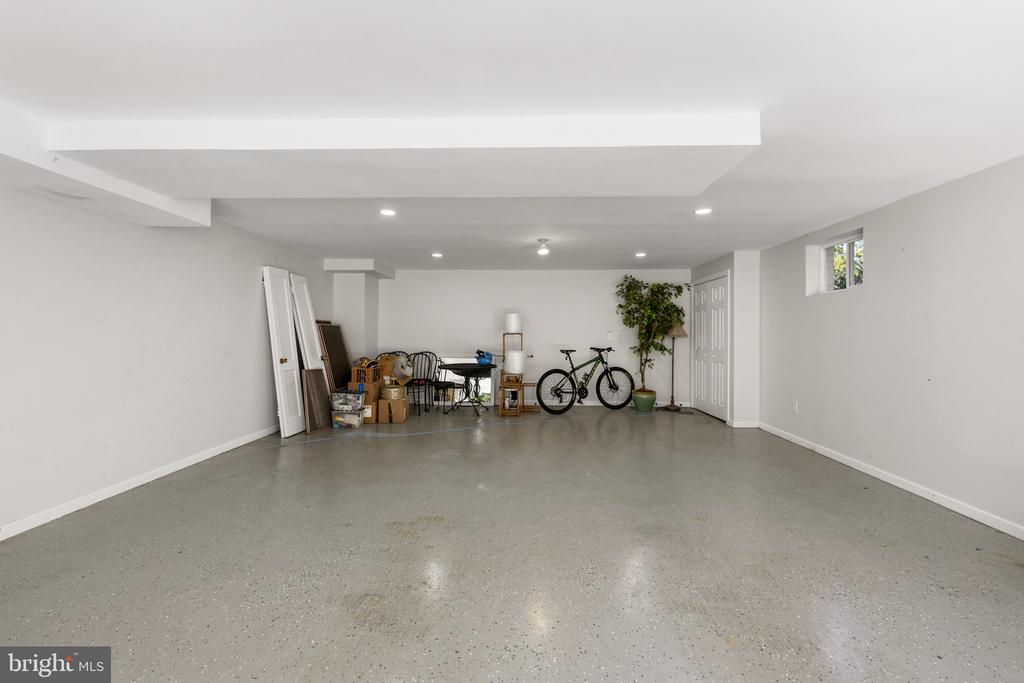
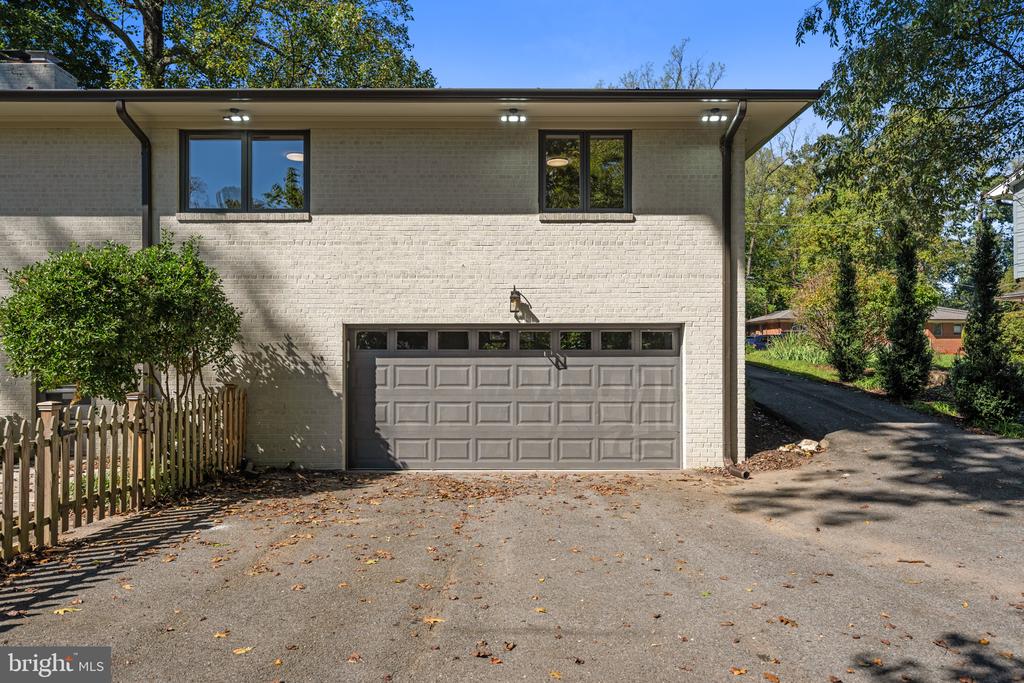
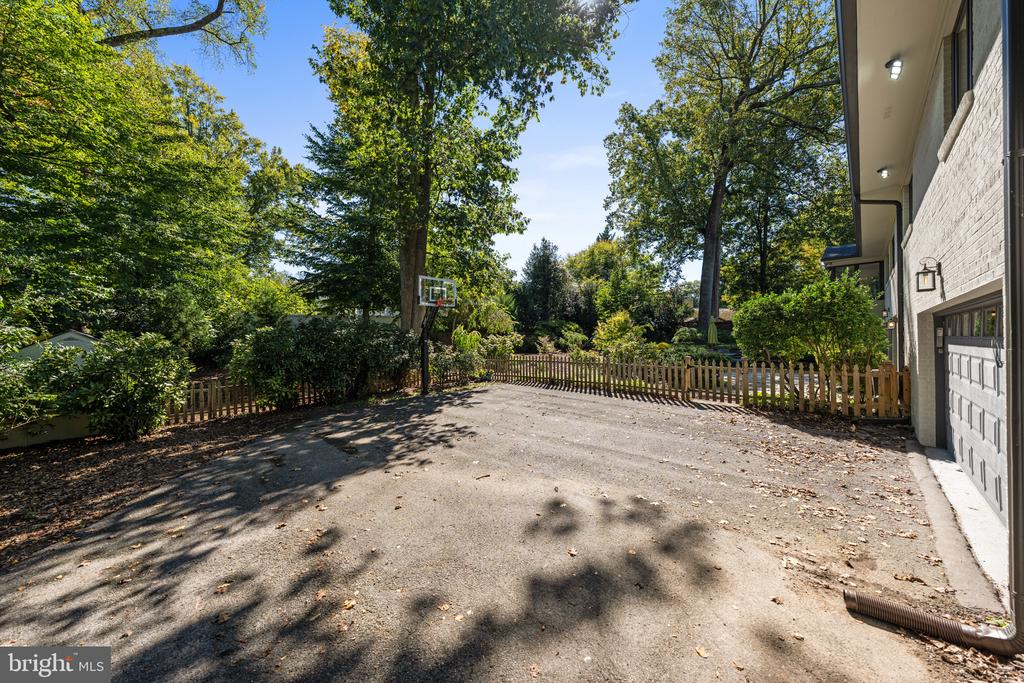
Practicality matches the home's beauty with a two-car rear-entry garage and plenty of off-street parking. Set on a beautifully landscaped lot in a sought-after Bethesda location within the Whitman/Pyle/Wood Acres school cluster, this property offers a sophisticated blend of architectural integrity and modern luxury.

4
beds

3
baths

4,300 Sq.Ft. LIVING AREA

0.41 Acres lot

Dallen  Russell

Dallen Russell

Features & Amenities

Interior

  • total bedrooms4
  • Total bathrooms3
  • full bathrooms3
  • Laundry room Basement
  • Flooring Luxury Vinyl Tile, Hardwood
  • Fireplace Fireplace - Glass Doors, Gas/Propane, Screen
  • APPLIANCES Dishwasher, Disposal, Dryer, Extra Refrigerator/Freezer, Humidifier, Microwave, Oven - Wall, Oven/Range - Electric, Range Hood, Refrigerator, Stove, Washer
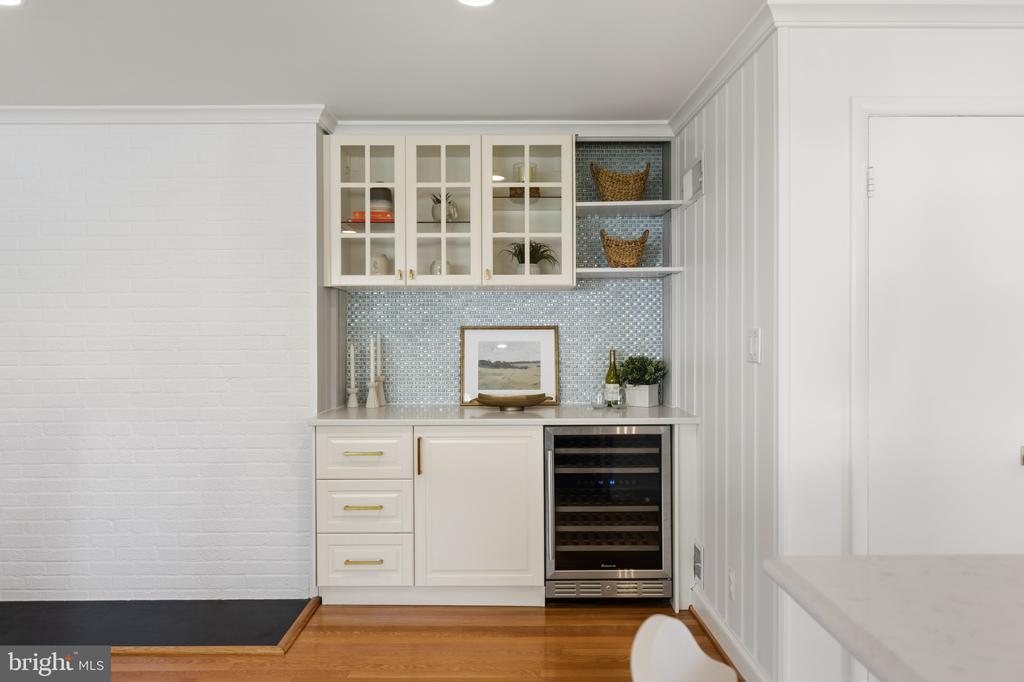
  • other interior Features Built-Ins, Crown Moldings, Dining Area, Entry Level Bedroom, Family Room Off Kitchen, Floor Plan - Open, Kitchen - Eat-In, Kitchen - Gourmet, Kitchen - Table Space, Primary Bath(s), Wet/Dry Bar, Wood Floors

Area & Lot

  • Status Sold
  • Date Sold October 23, 2026
  • Living Area4,300 Sq.Ft.
  • Total Area4,300 Sq.Ft.
  • Lot Area0.41 Acres
  • MLS® IDMDMC2255132
  • TypeResidential
  • YEAR BUILT1956
  • NeighborhoodBethesda
  • Architecture StylesMid-Century Modern
  • View DescriptionGarden/Lawn, Trees/Woods
  • Elementary SchoolWOOD ACRES
  • Middle SchoolTHOMAS W. PYLE
  • High SchoolWALT WHITMAN
  • School DistrictMONTGOMERY COUNTY PUBLIC SCHOOLS

Exterior

  • STORIES2
  • Garage Space2.0
  • water SourcePublic
  • PoolNo Pool
  • roofComposite
  • lot featuresTrees/Wooded
  • parkingAttached Garage, Off Street
  • HEAT TYPEForced Air, Zoned
  • AIR CONDITIONINGCentral A/C
  • sewerPublic Sewer
  • SubstructureOther
  • Disability FeaturesLevel Entry - Main, Other
  • security FeaturesSecurity System
  • other exterior FeaturesExtensive Hardscape

Financial

  • Sales Price$1,760,000
  • Real Estate Tax $16,730/yr
  • Zoning R90

Bethesda

Explore

Homes Reimagined

By understanding structure, design, and long-term value, each transaction becomes an opportunity to refine the way people live.

Follow Me on Instagram