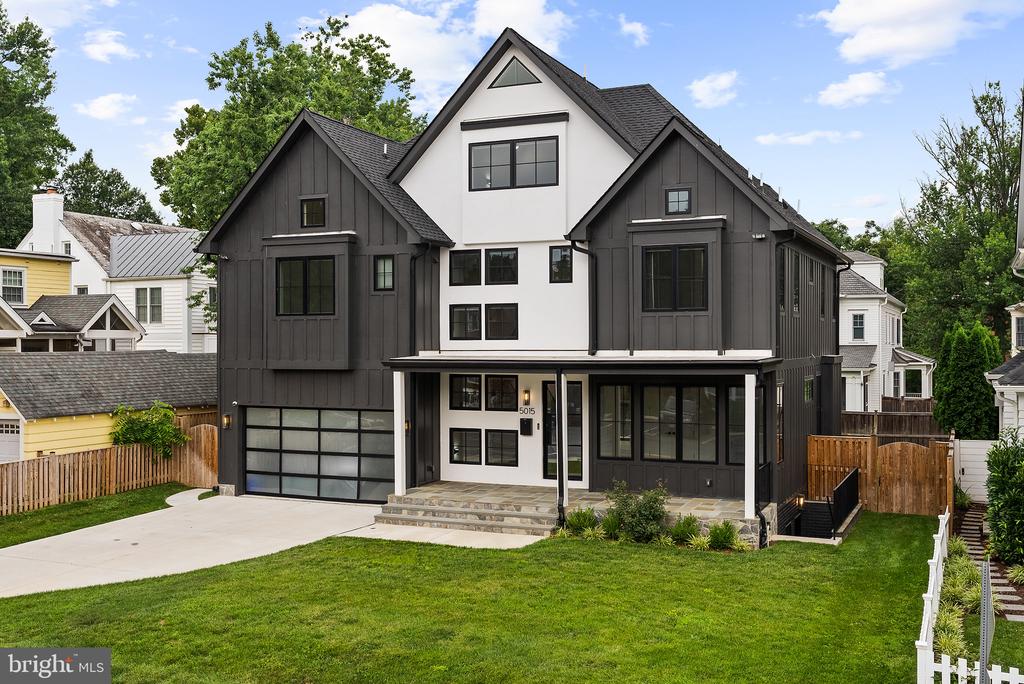
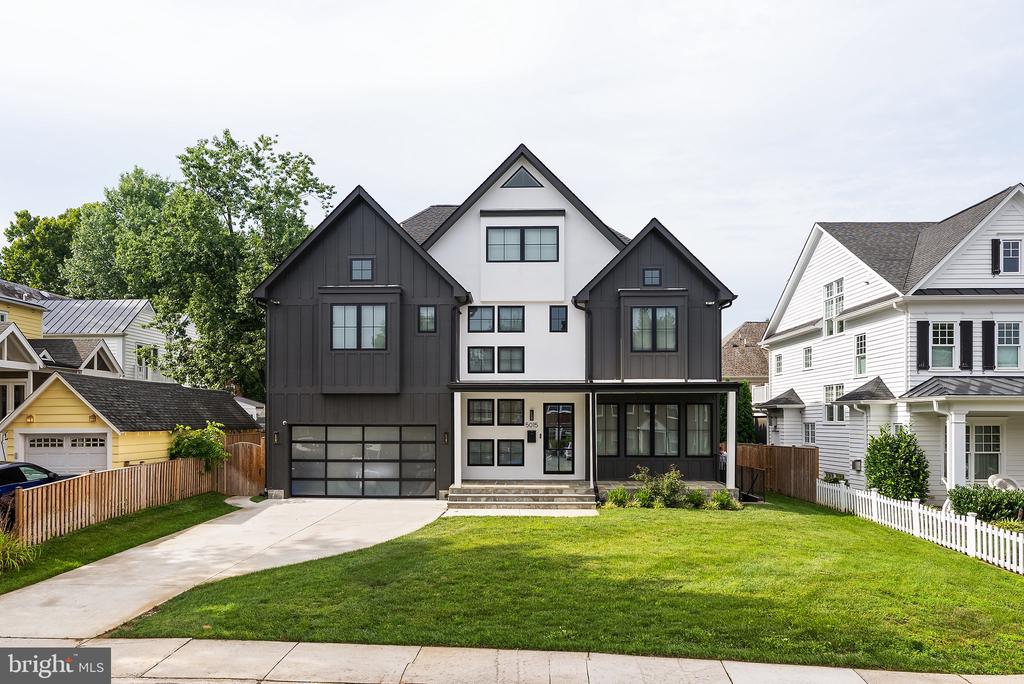
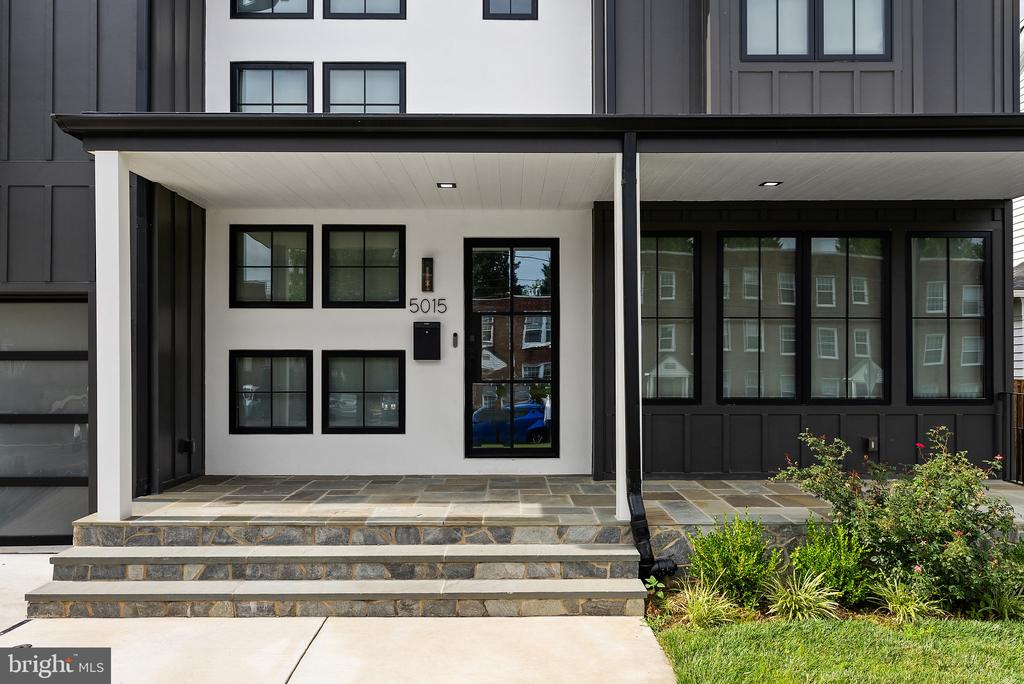
Modern charcoal-and-white house with a covered porch, two-car garage, and broad front lawn.
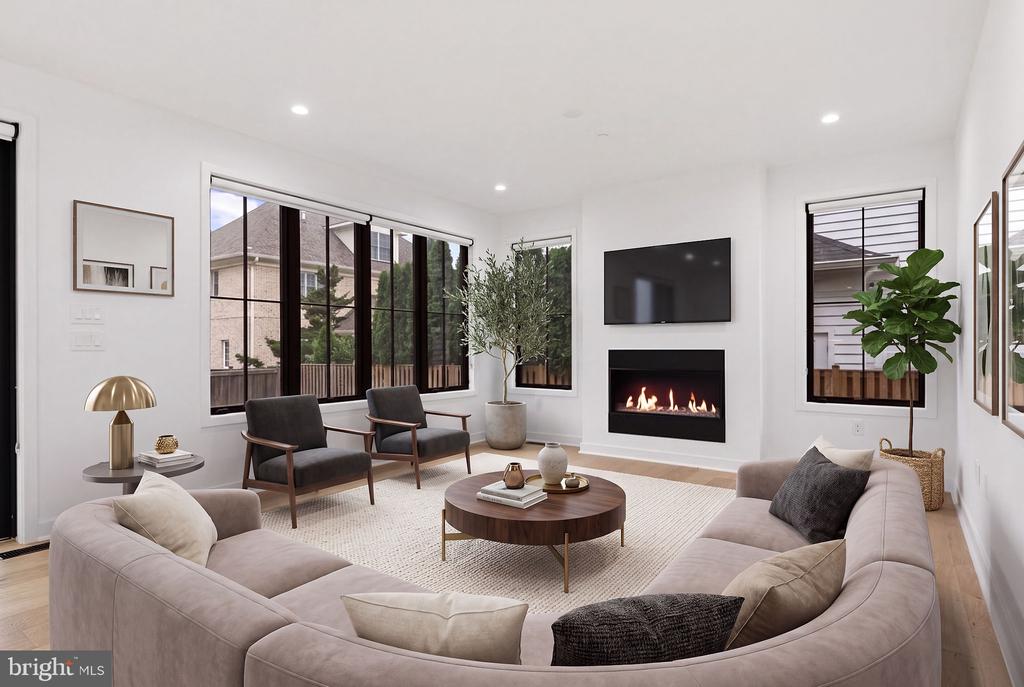
Staged living room with a curved sectional, large windows, and a linear fireplace.
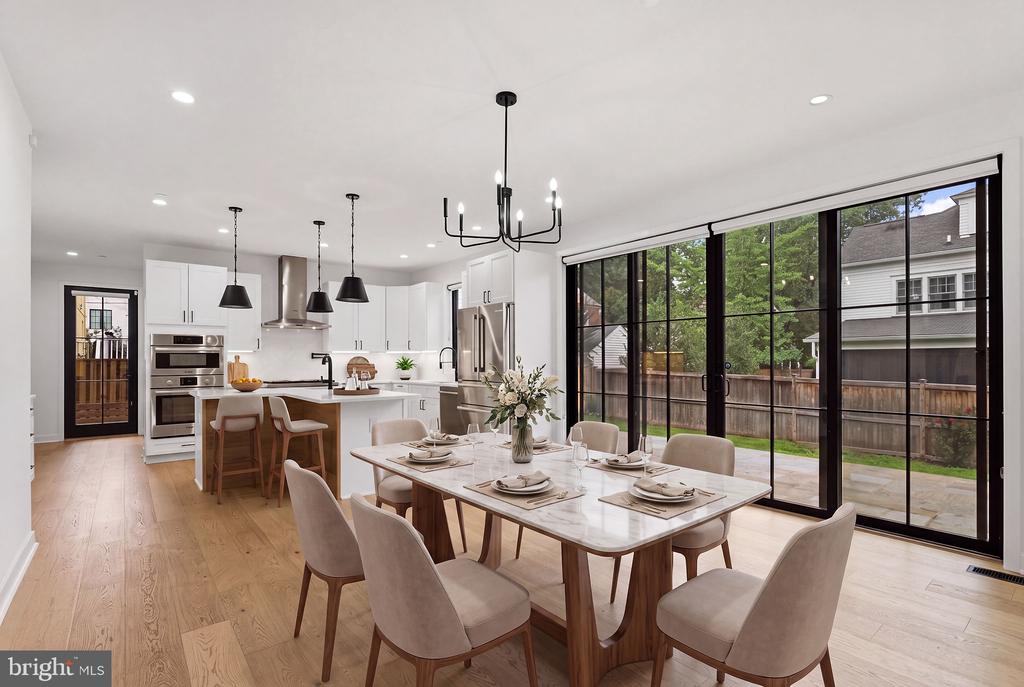
Open kitchen and dining area with white cabinets, a large table, and black-framed backyard doors.
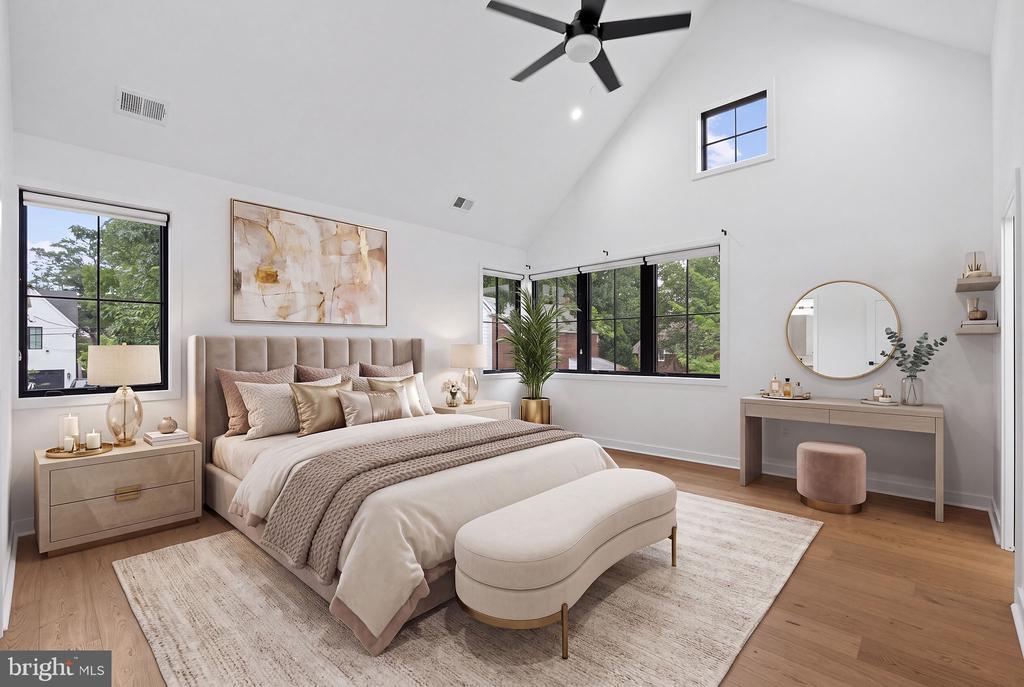
Staged bedroom with a king bed, curved bench, vaulted ceiling, and large black-framed windows.
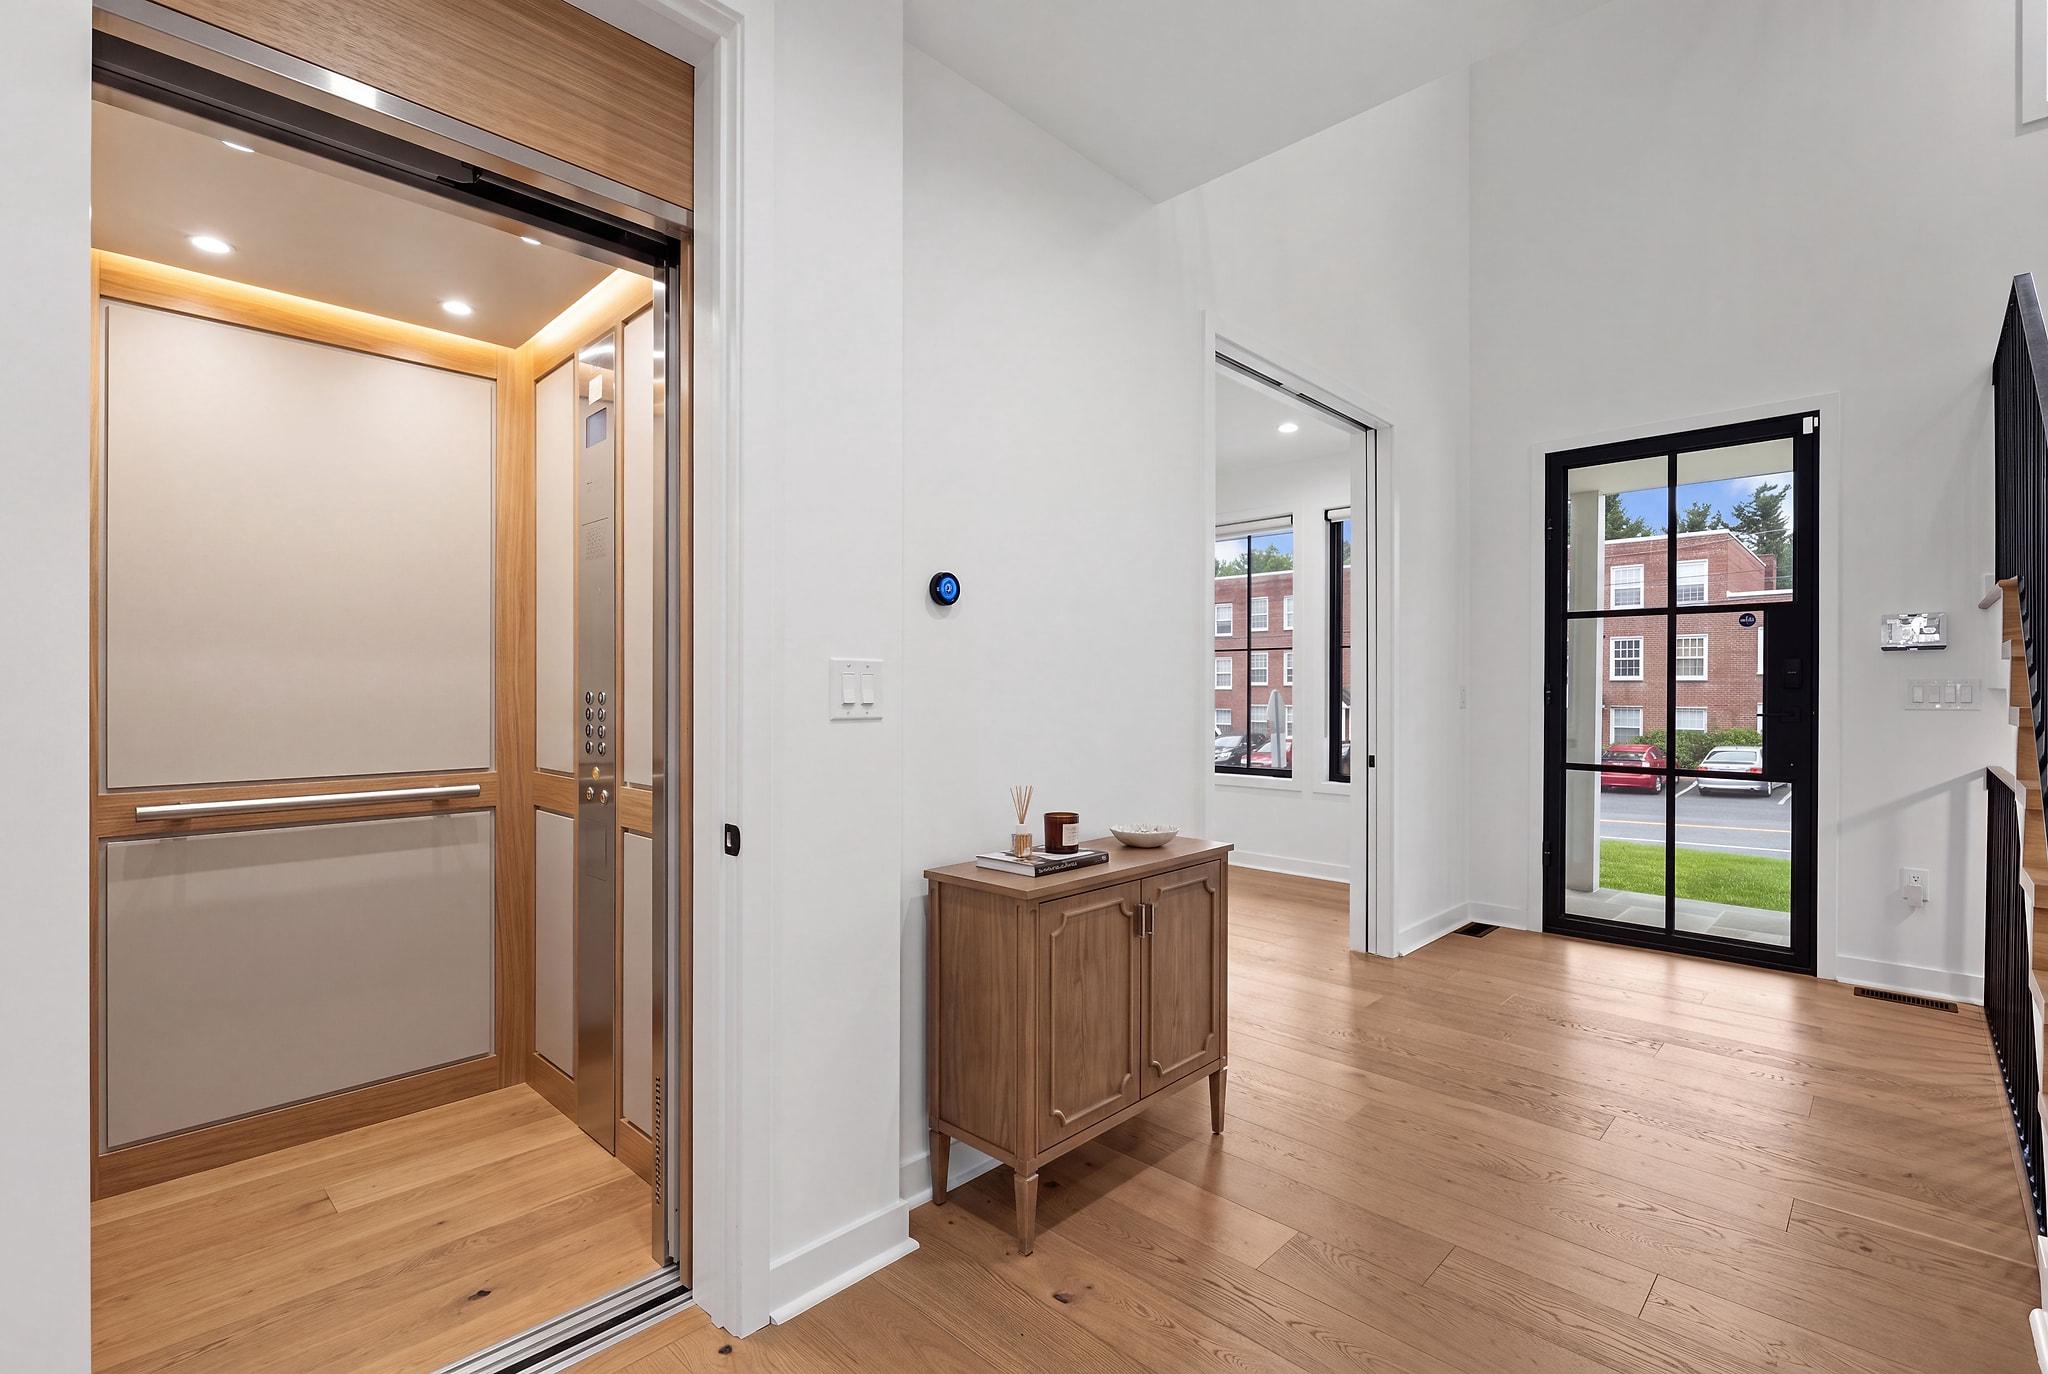
Home entry with a wood-paneled elevator, hardwood floors, and a black-framed glass front door.
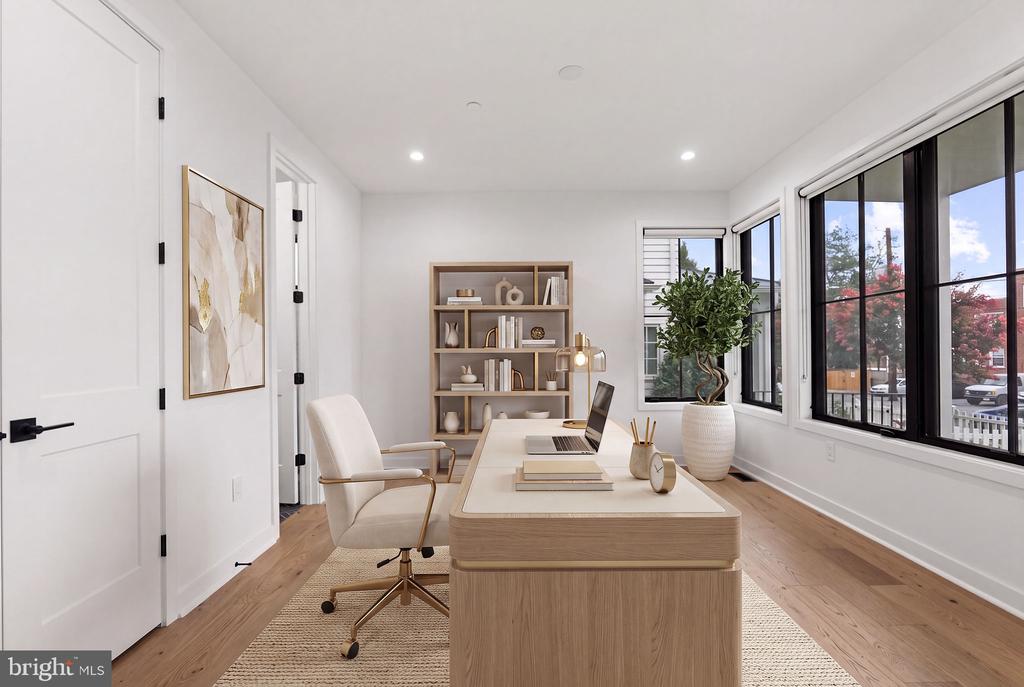
Staged home office with a light wood desk, built-in shelves, and large black-framed windows.
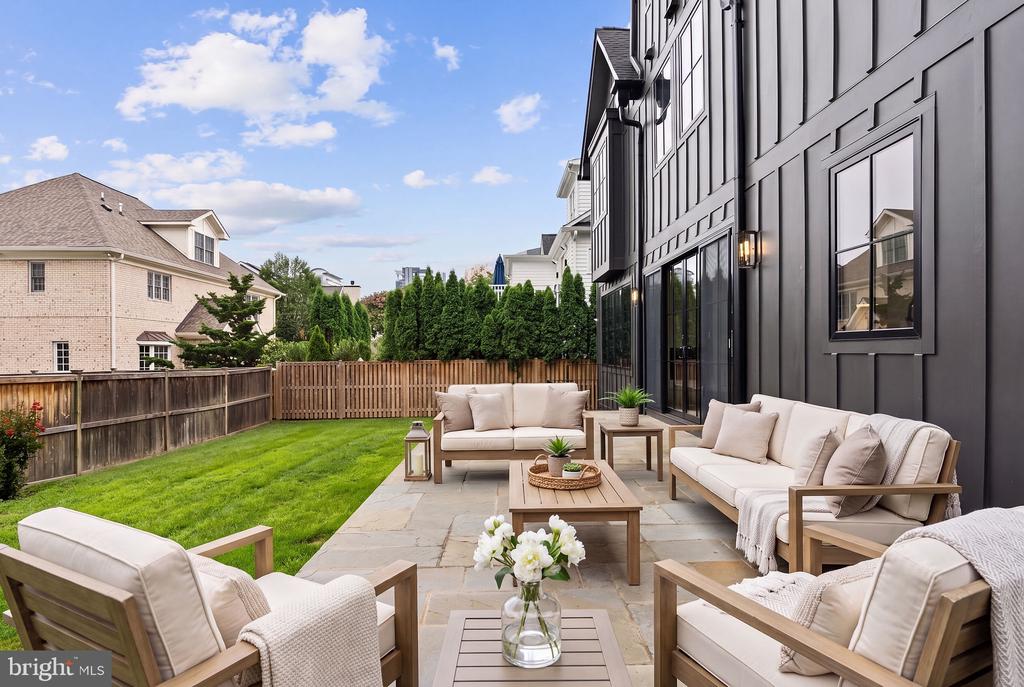
Furnished backyard patio with light-colored seating beside a modern dark-sided house and fenced lawn.
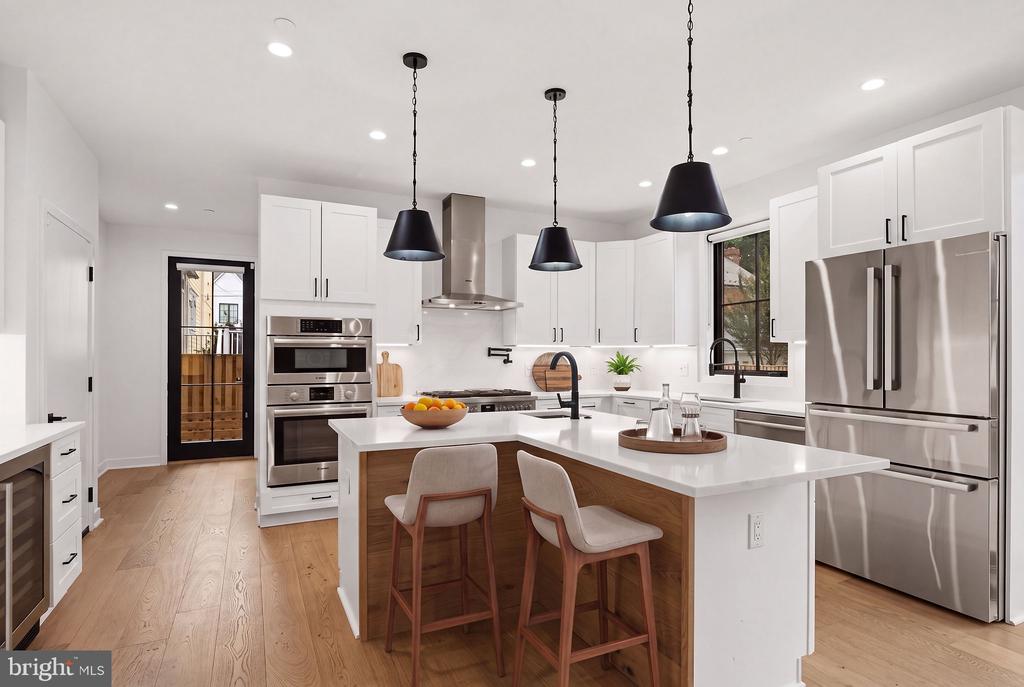
Bright white kitchen with stainless steel appliances and a large island with seating for two.
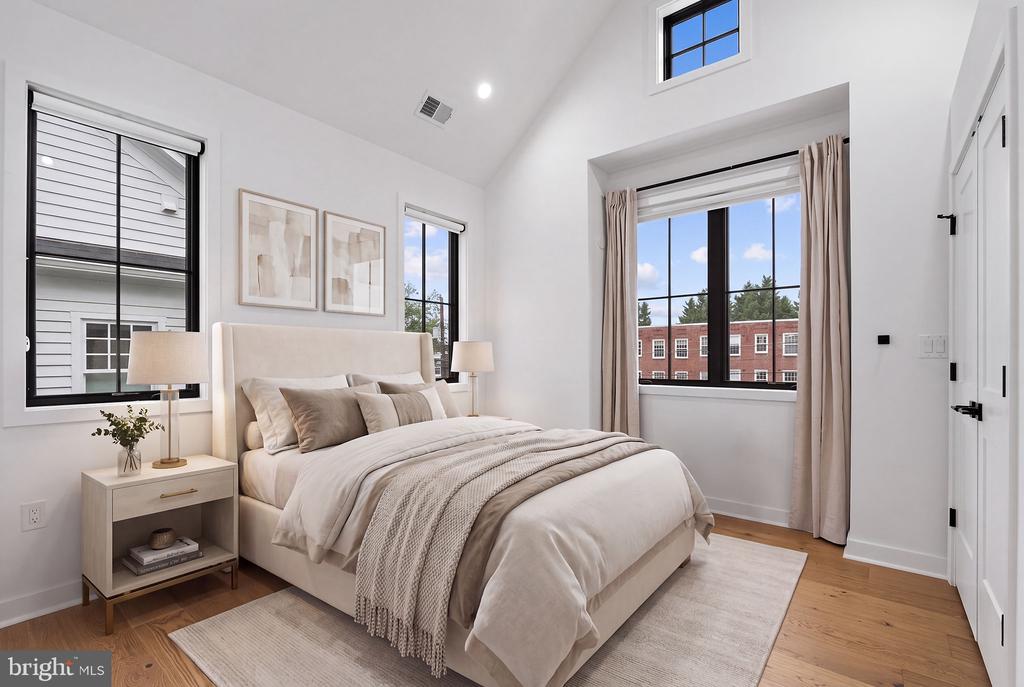
Staged bedroom with a neutral bed, tall black-framed windows, and warm wood floors.
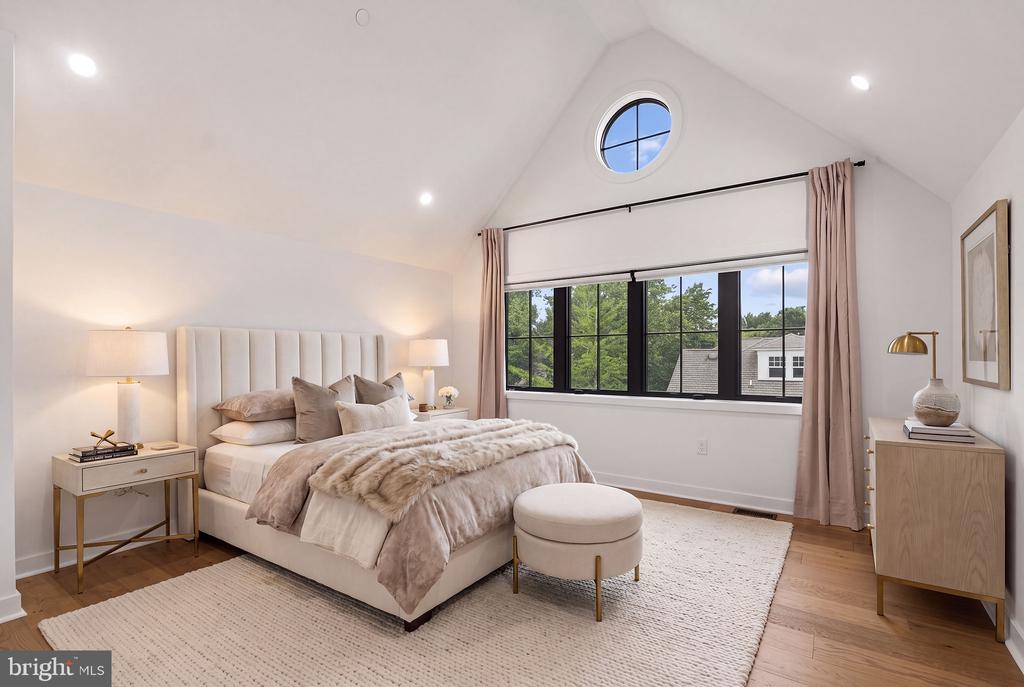
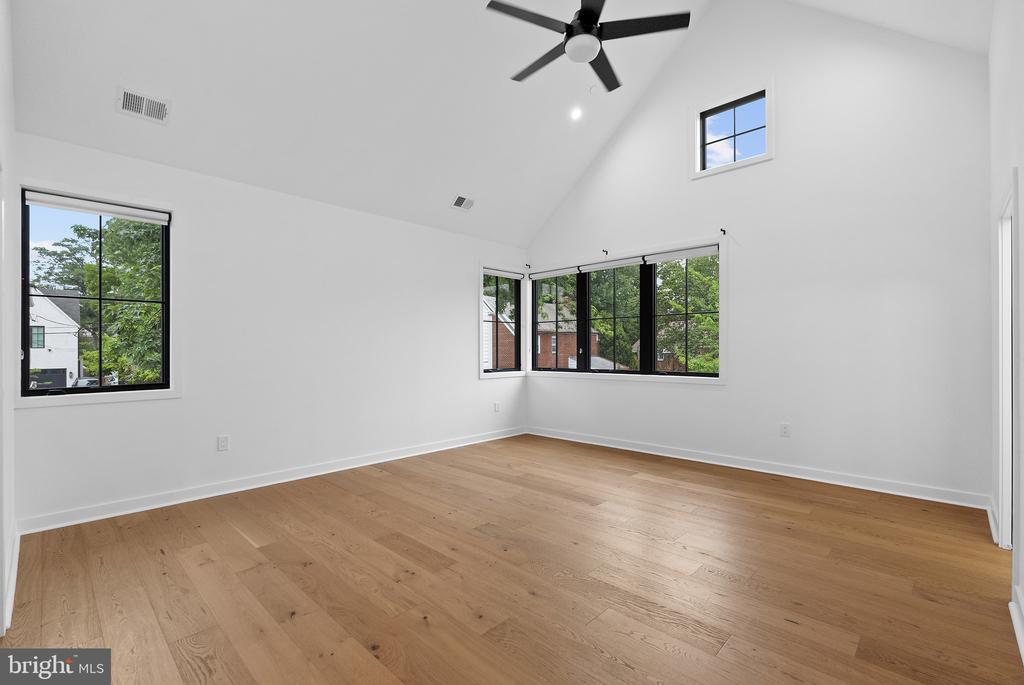
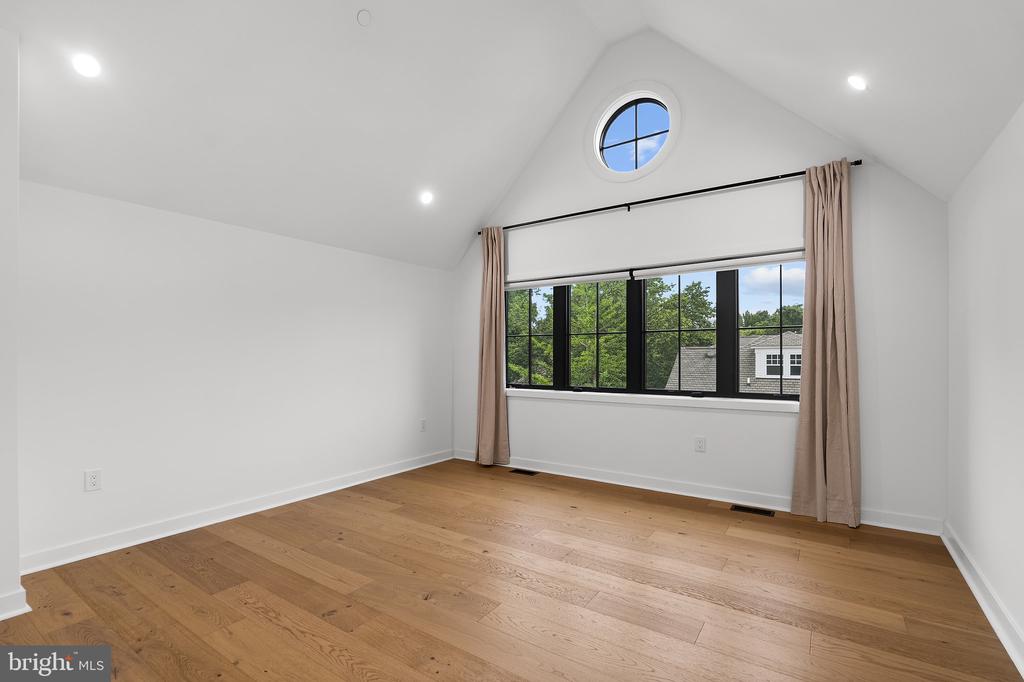
Bedroom with a vaulted ceiling, circular window, and large black-framed window overlooking trees.
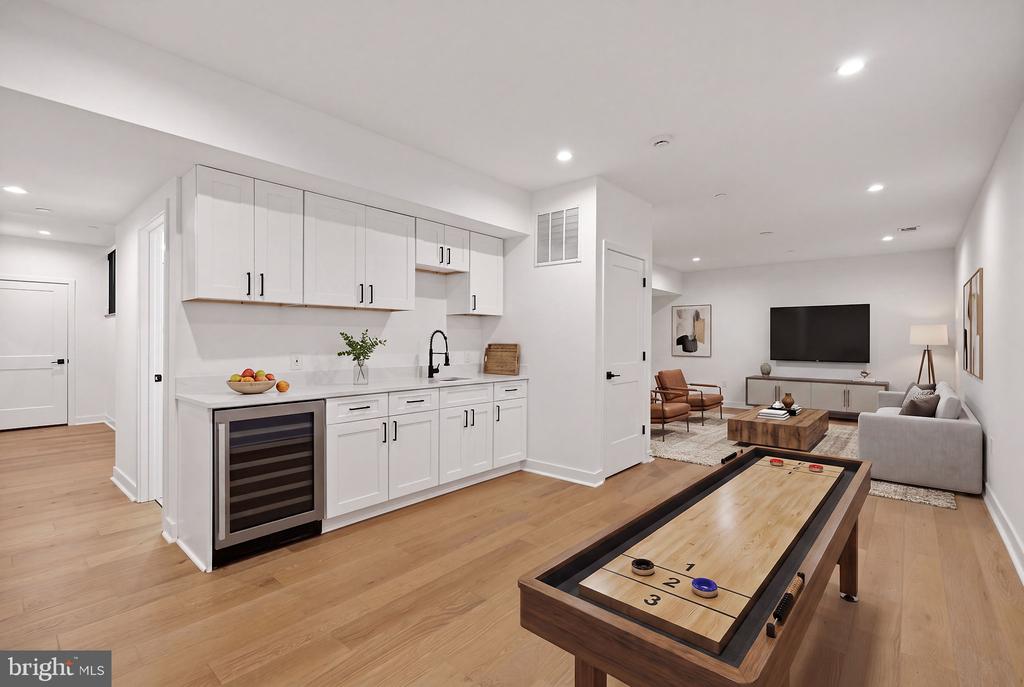
Furnished recreation room with a white kitchenette, shuffleboard table, and TV sitting area.
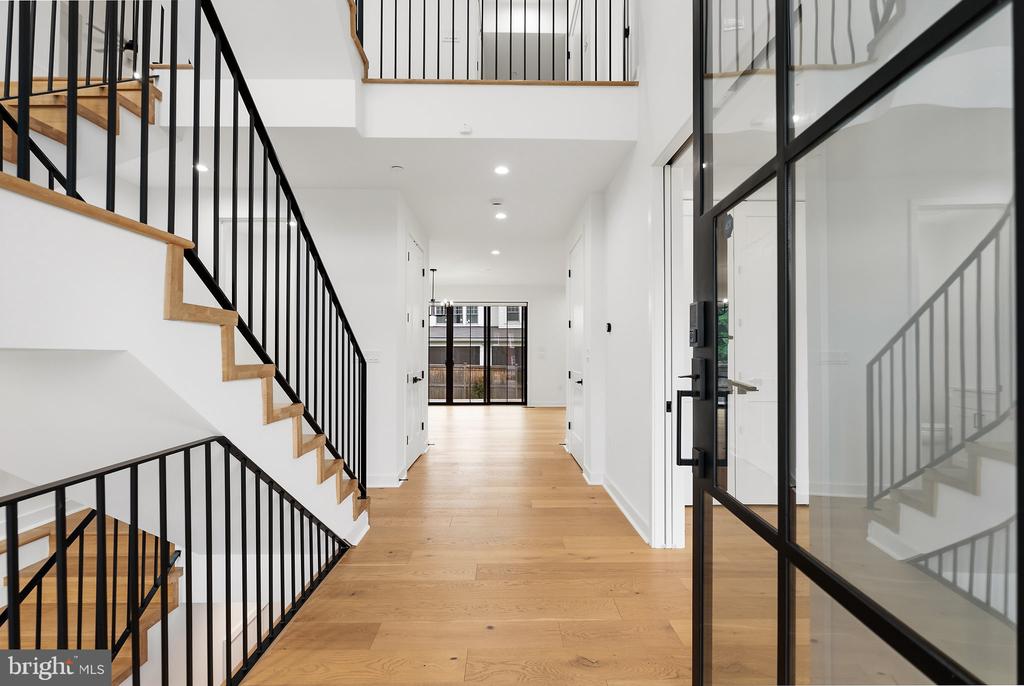
Entry hall with pale wood floors, a black metal staircase, and a glass front door.
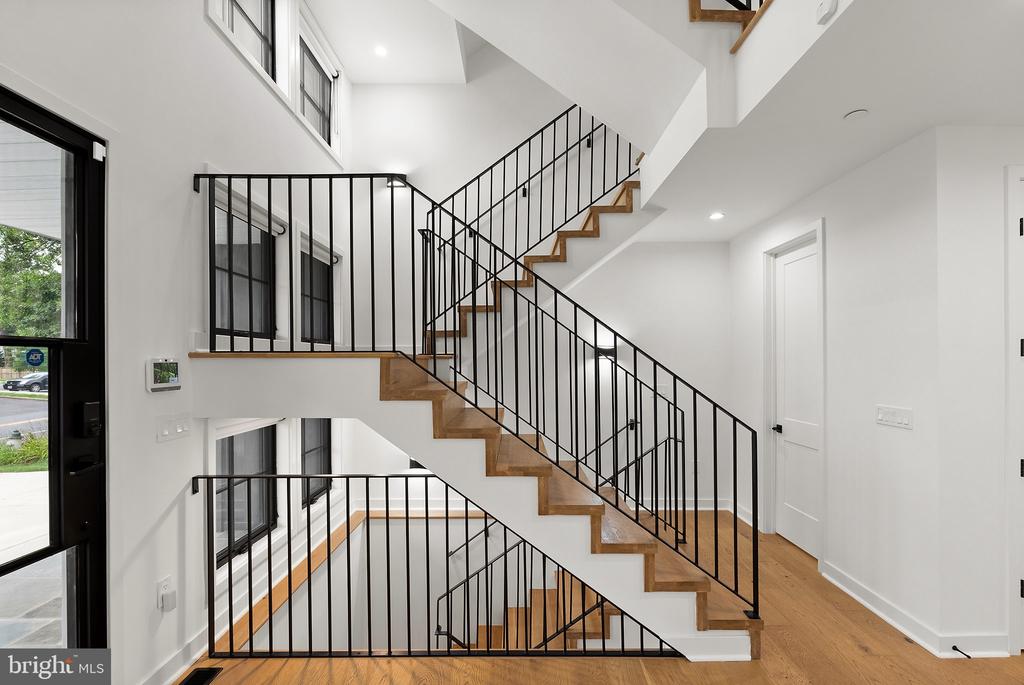
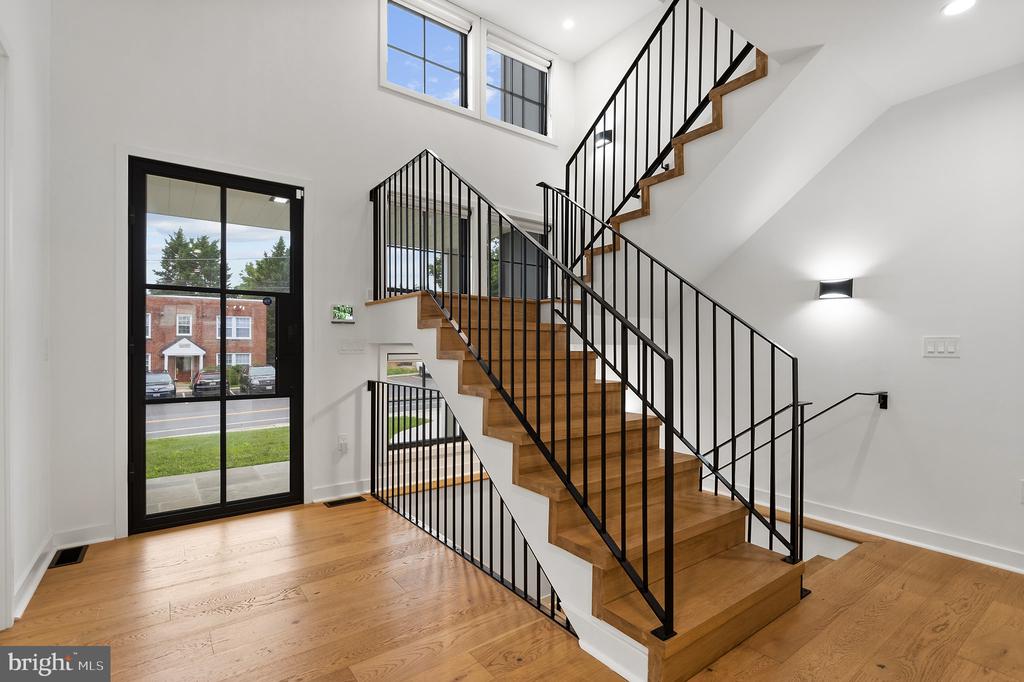
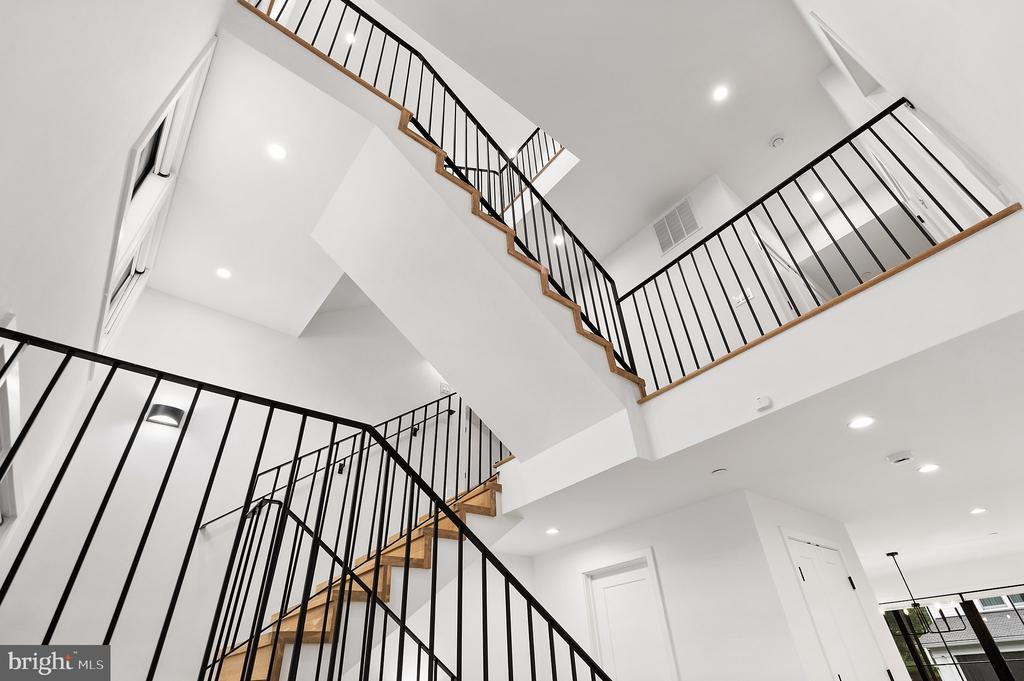
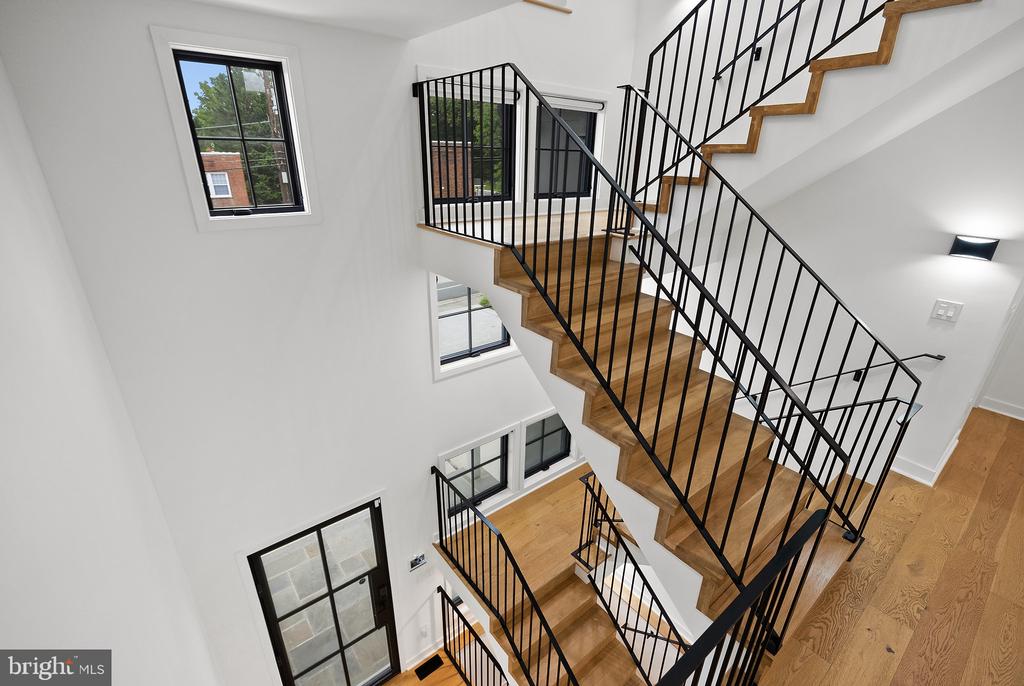
Two-story foyer with a switchback staircase, wood treads, black railings, and tall windows.
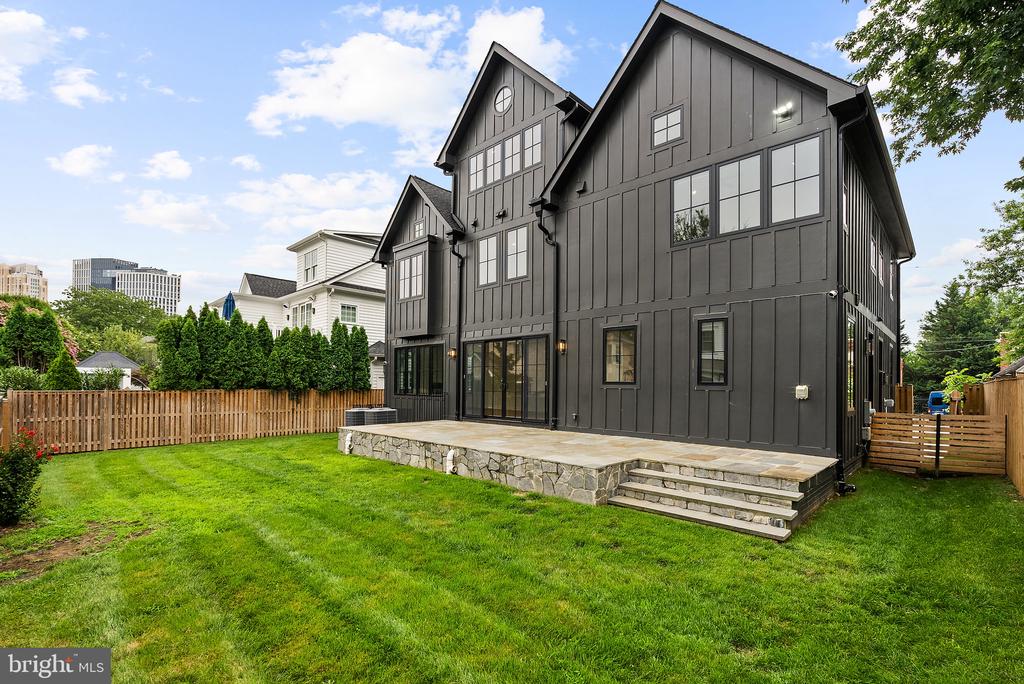
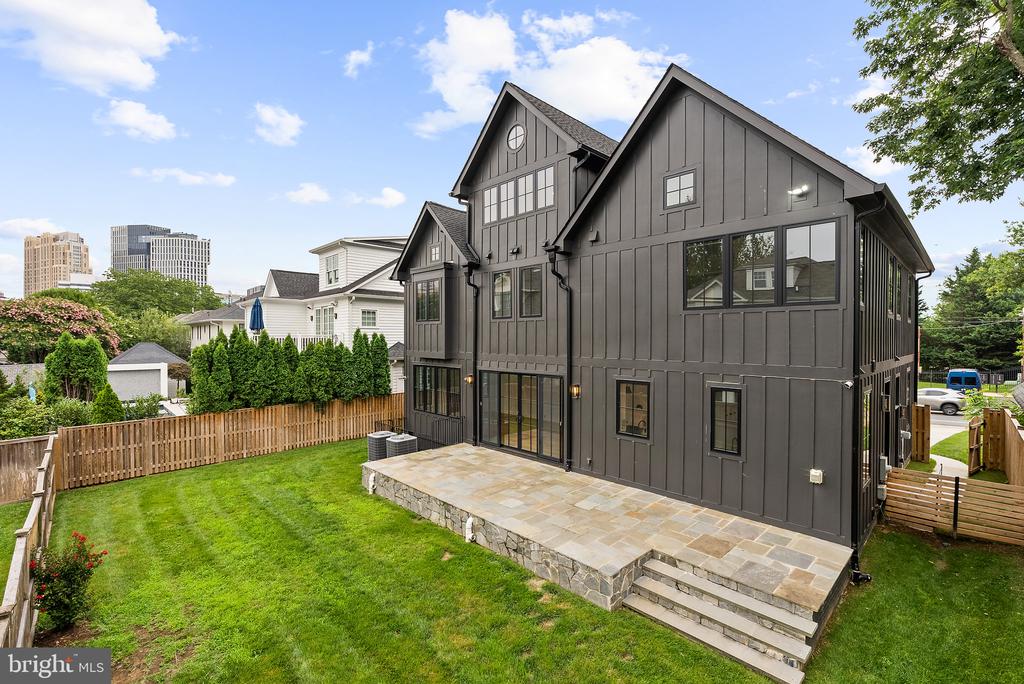
Dark gray multi-story home with large windows, raised stone patio, and fenced backyard lawn.
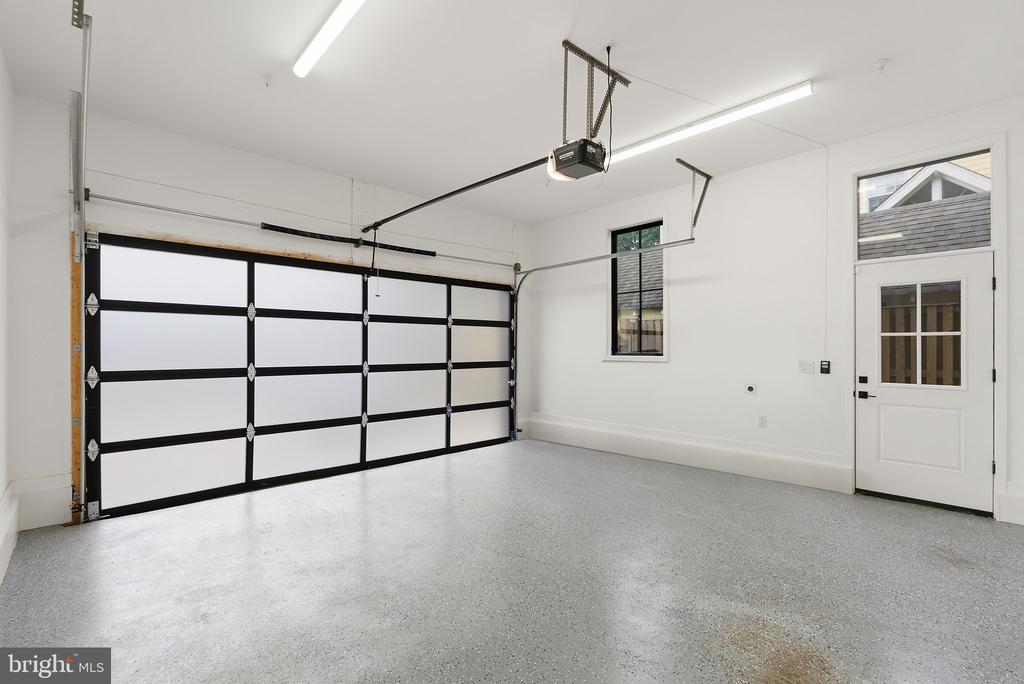
Empty garage with a speckled floor, black-and-white overhead door, and windowed side entrance.
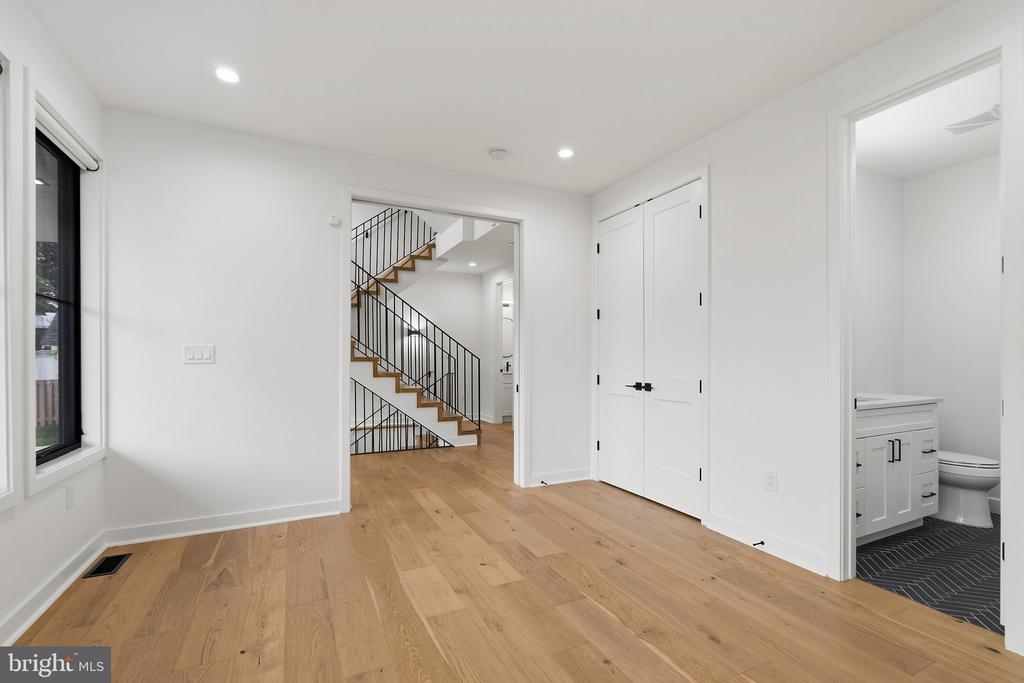
Empty room with light wood floors, a large window, and a view of the staircase.
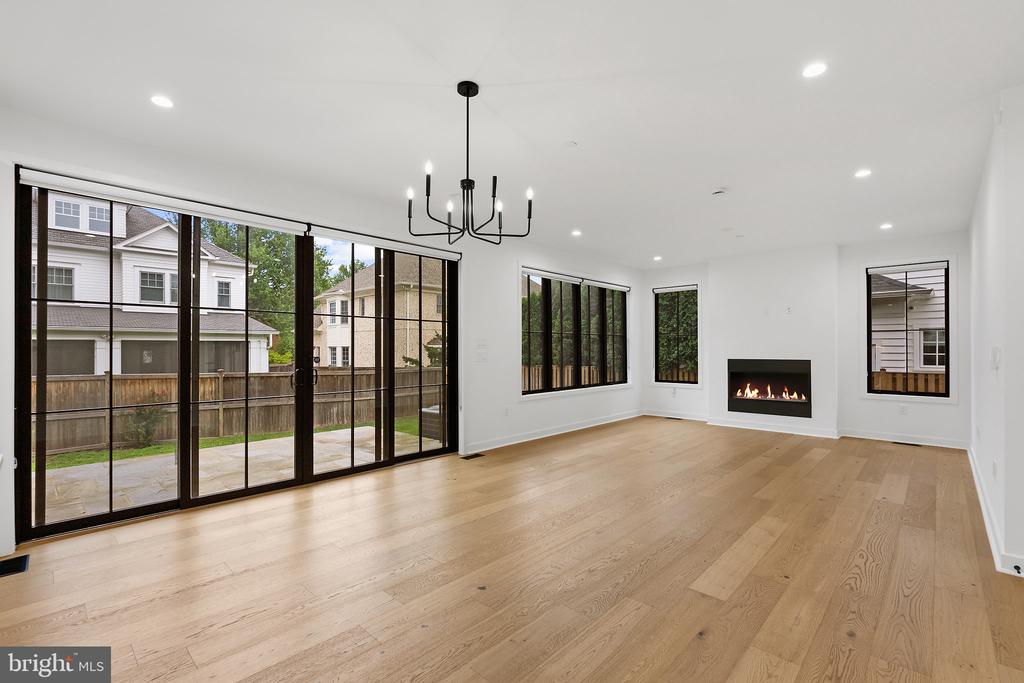
Vacant living room with hardwood floors, a fireplace, and large windows opening to a patio.
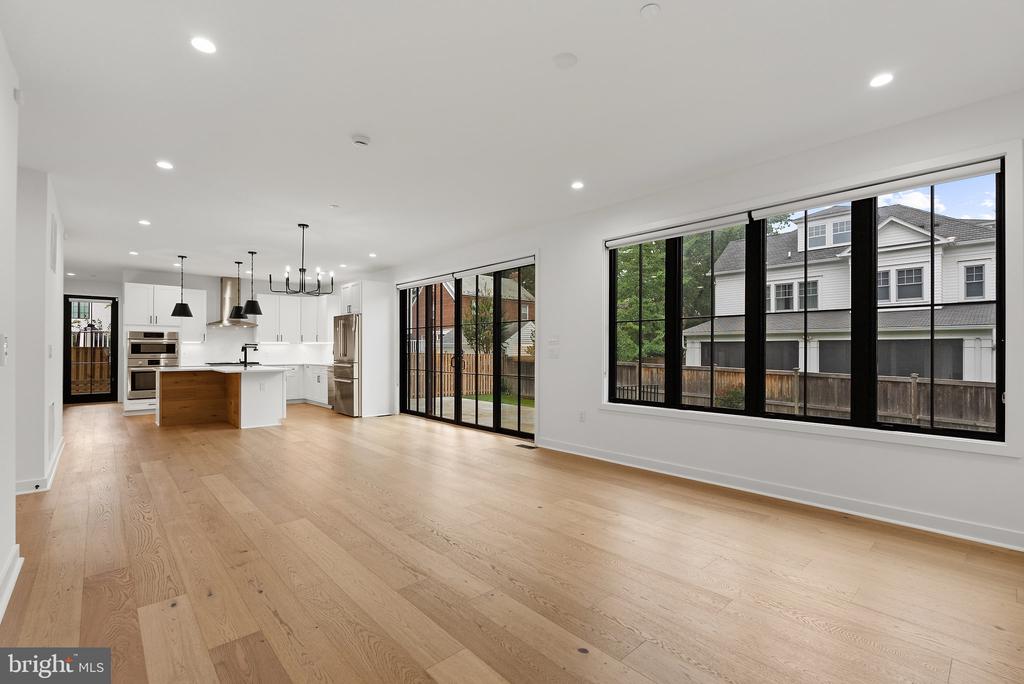
Open-plan kitchen and living area with a wood-front island, hardwood floors, and large black-framed windows.
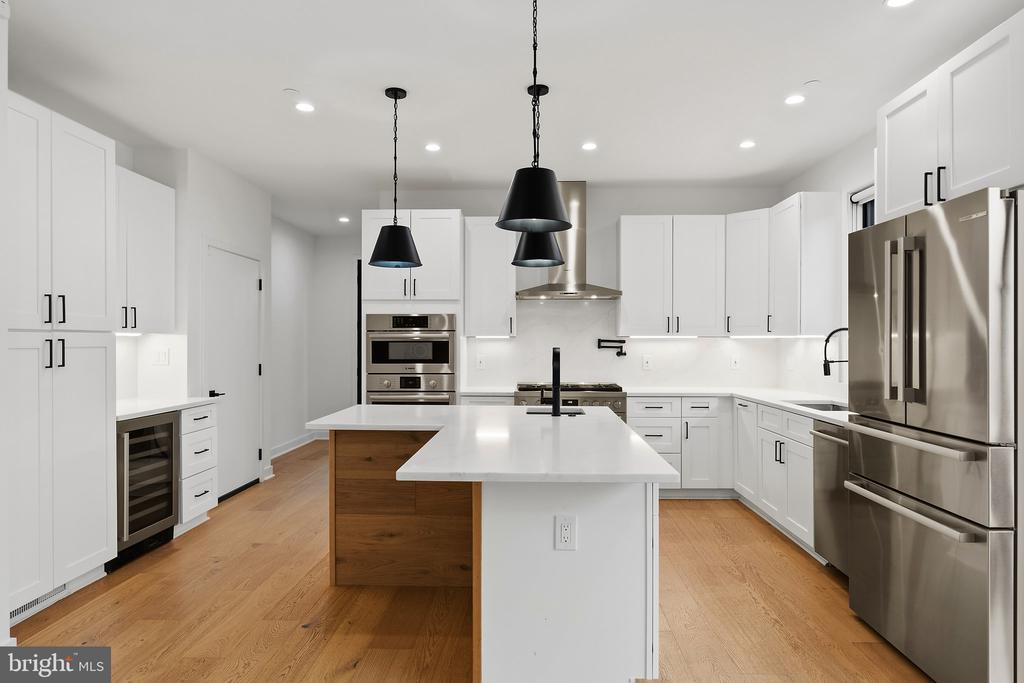
Modern kitchen with a large white island, white cabinetry, stainless steel appliances, and light hardwood floors.
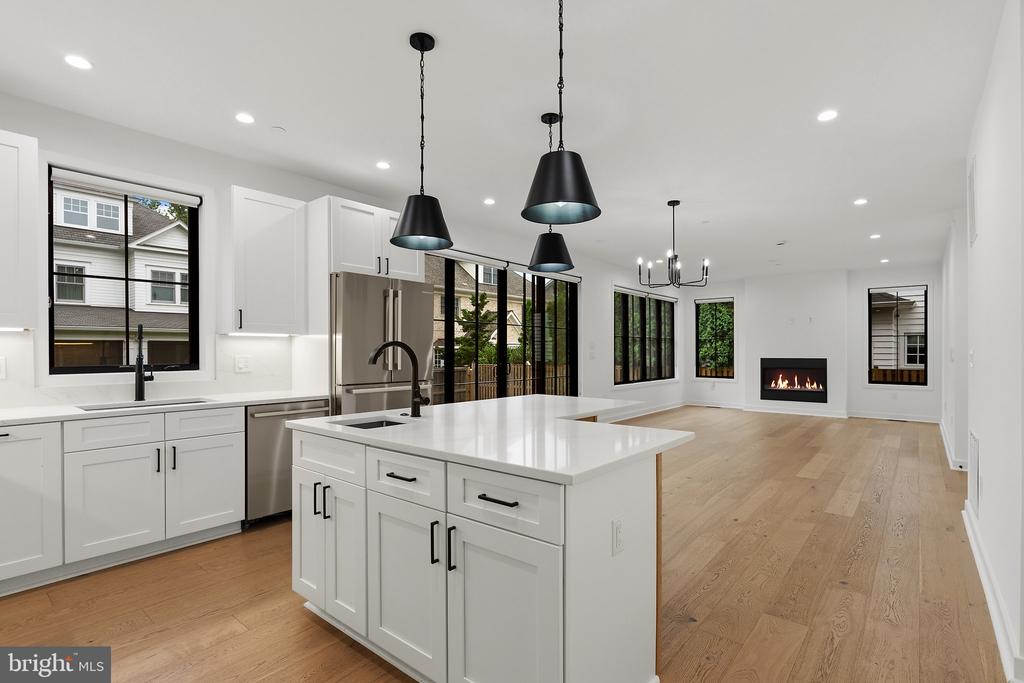
Modern white kitchen with a large island, stainless steel appliances, and an open living area with a fireplace.
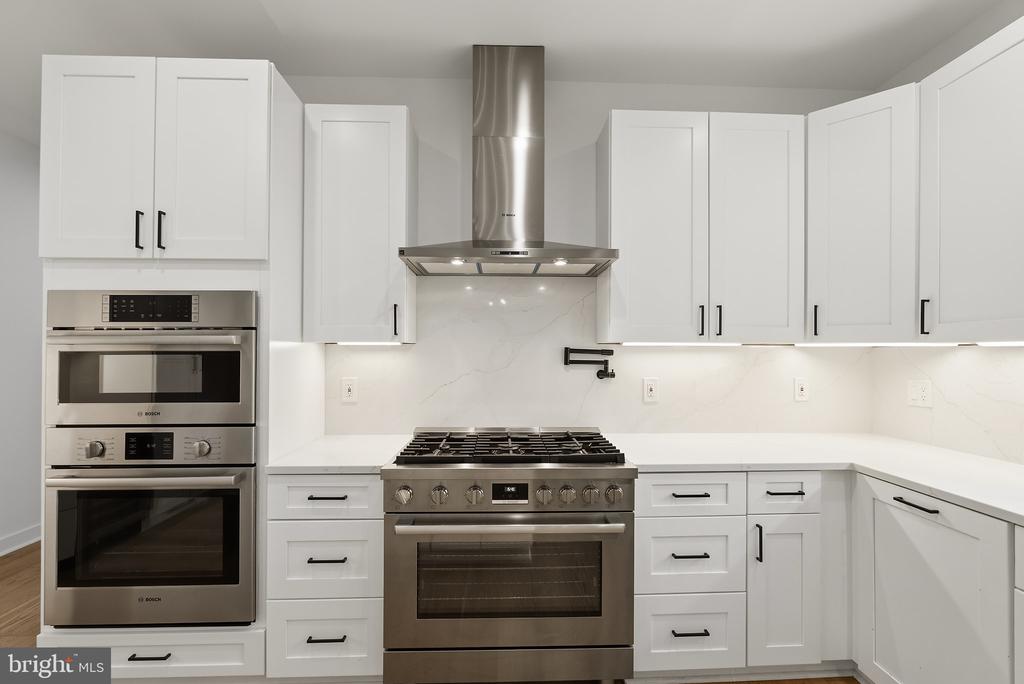
White kitchen with stainless steel appliances, a large gas range, and a marble backsplash.
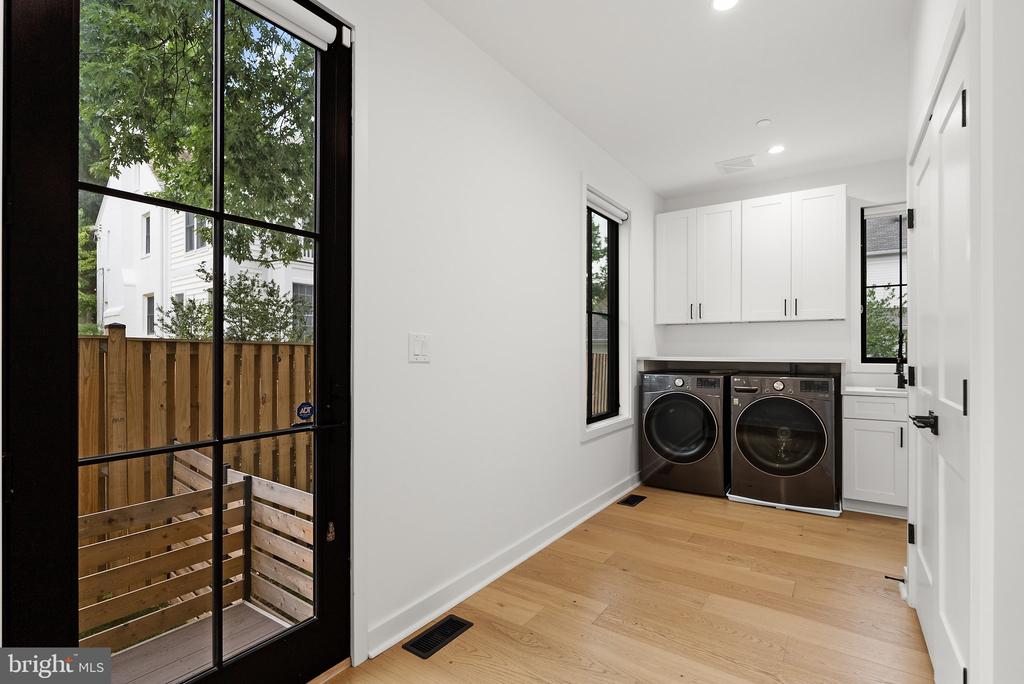
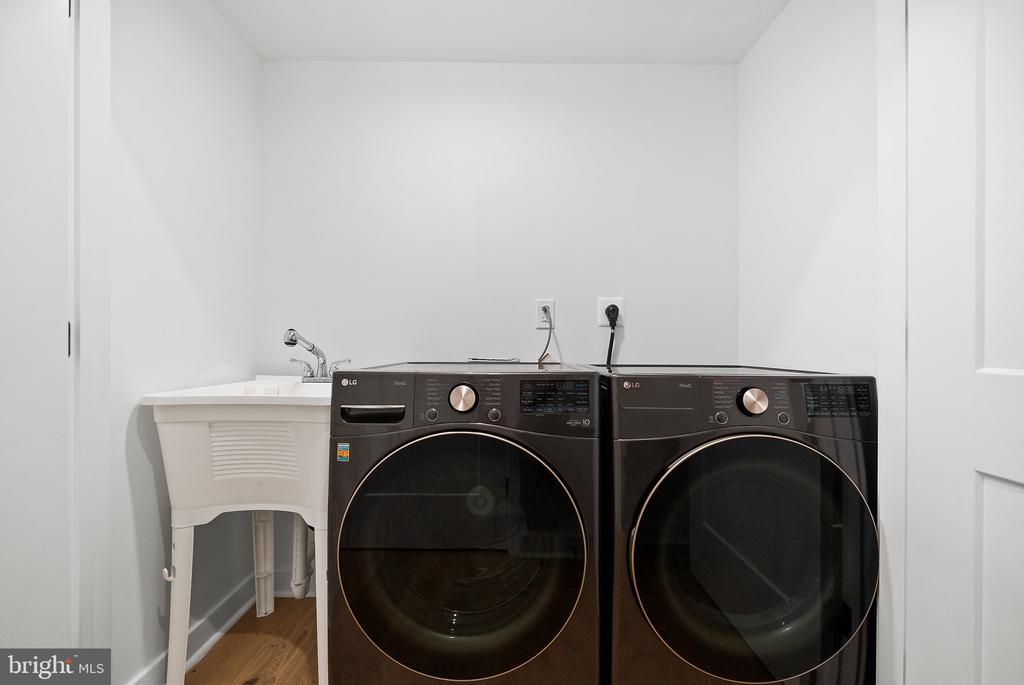
Laundry room with side-by-side front-loading washer and dryer, white cabinets, and a glass door to a fenced yard.
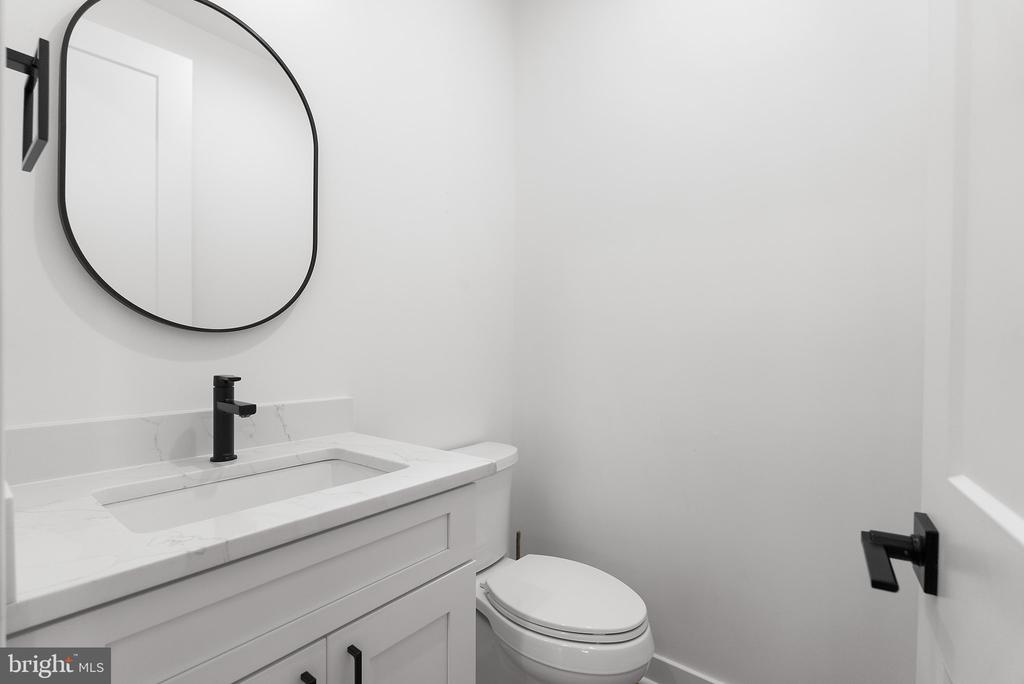
Modern bathroom with a white vanity, rounded mirror, black faucet, and toilet.
Entry hall with a multi-level wood staircase, black metal railings, hardwood floors, and tall windows.
Multilevel stairwell with wood treads, black metal railings, and bright white walls.
Empty vaulted room with hardwood floors, a ceiling fan, and black-framed windows.
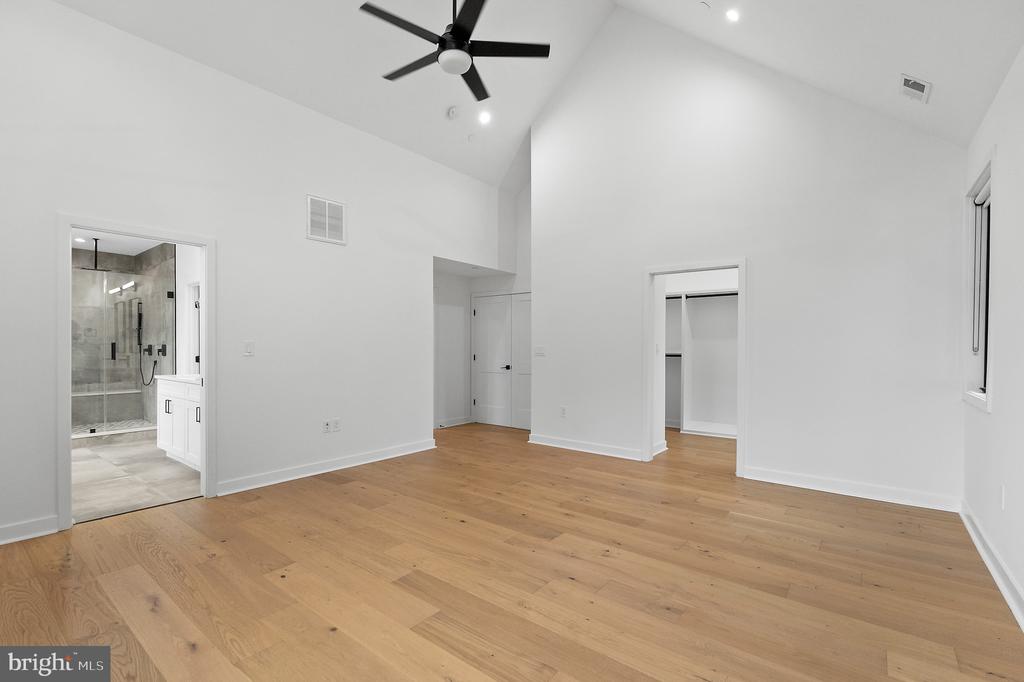
Vacant bedroom with vaulted ceiling, hardwood floors, ceiling fan, open closet, and adjoining bathroom.
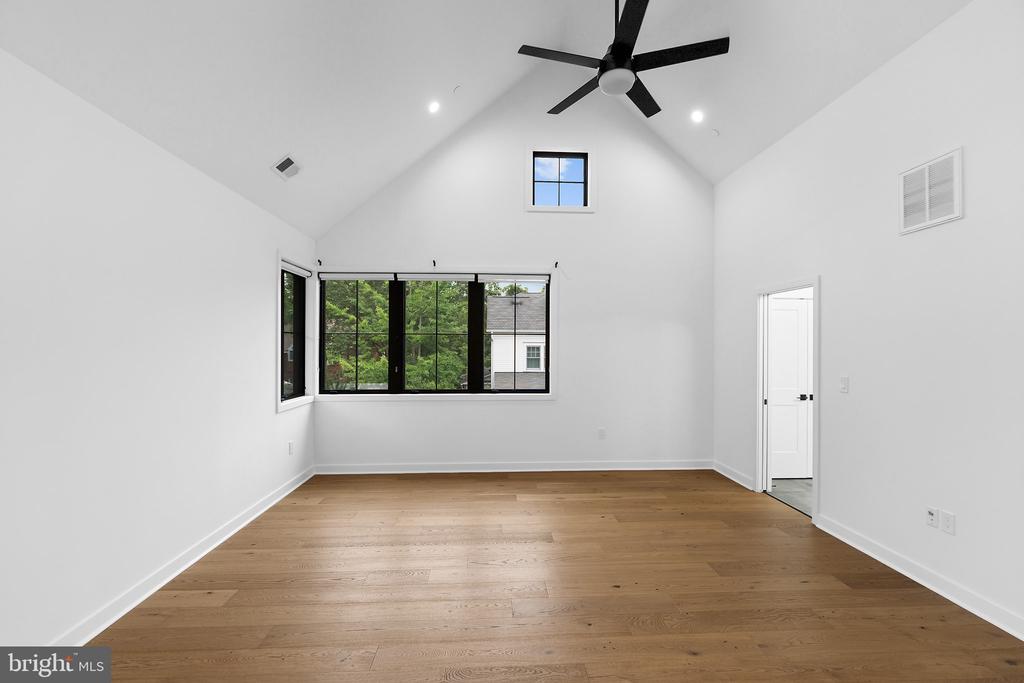
Empty vaulted room with light wood floors, a black ceiling fan, and large windows.
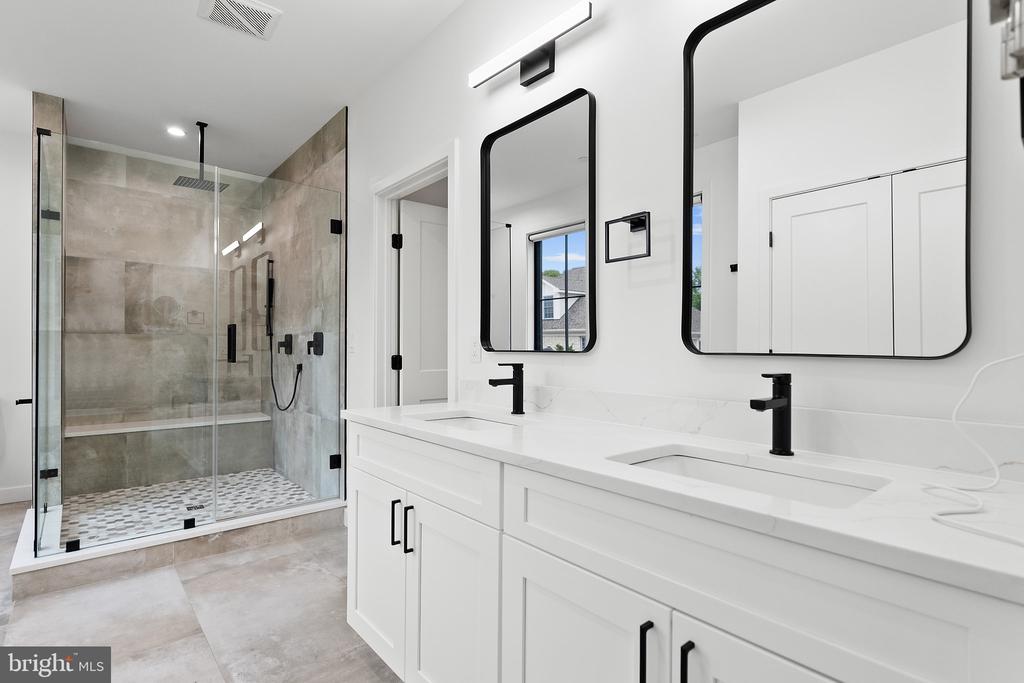
Renovated bathroom with a double vanity and glass-enclosed gray-tile shower.
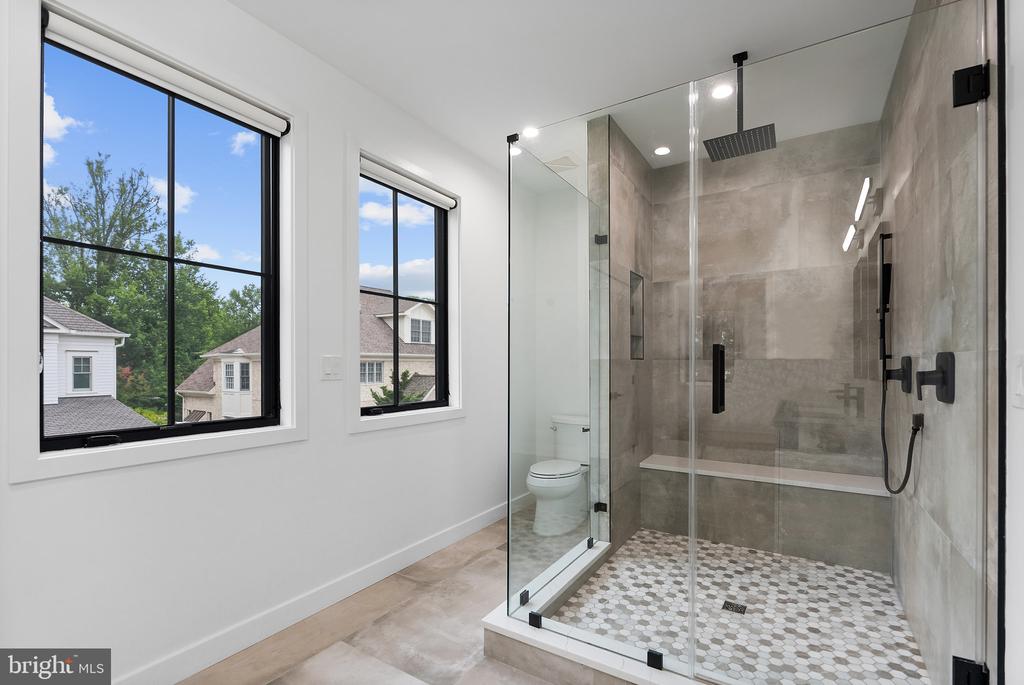
Modern bathroom with a glass walk-in shower, hexagonal tile floor, and two large windows.
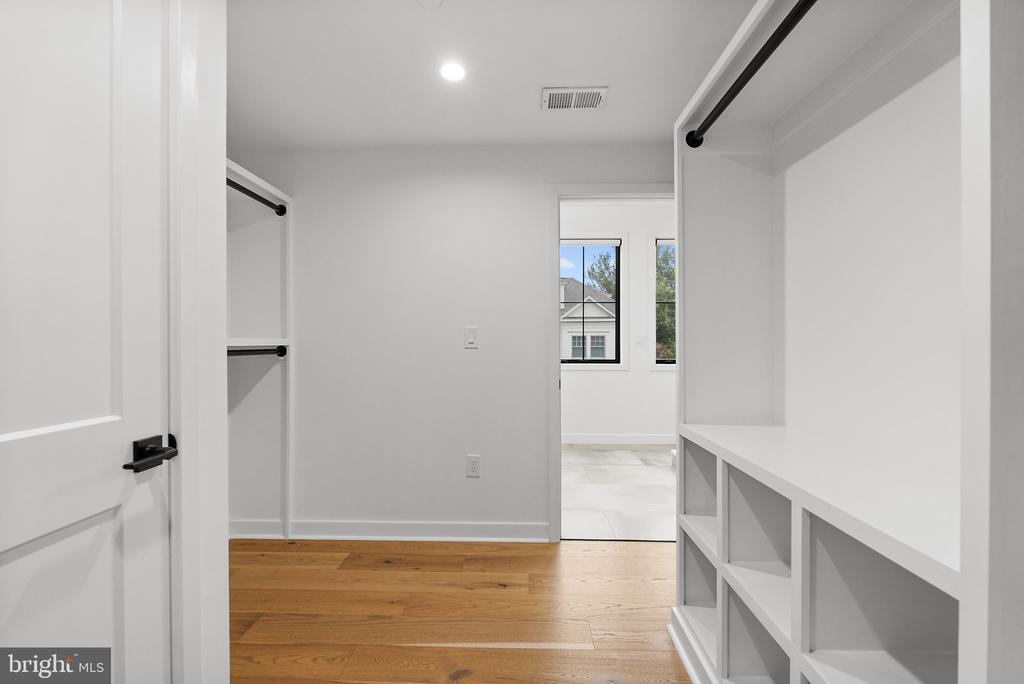
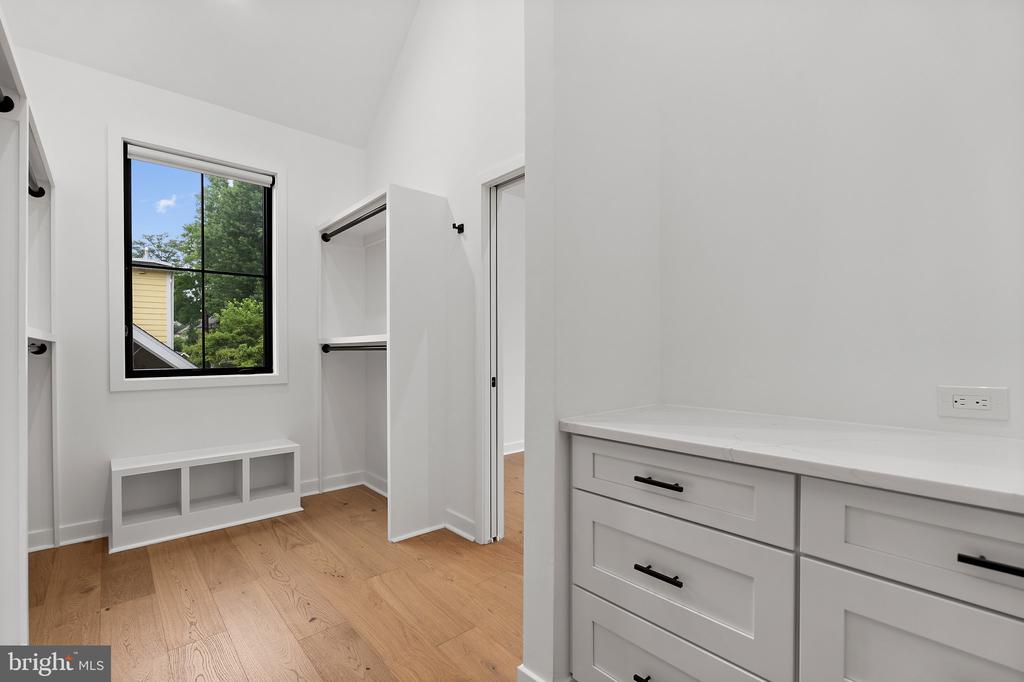
Walk-in closet with white built-in shelves, hanging rods, and hardwood flooring.
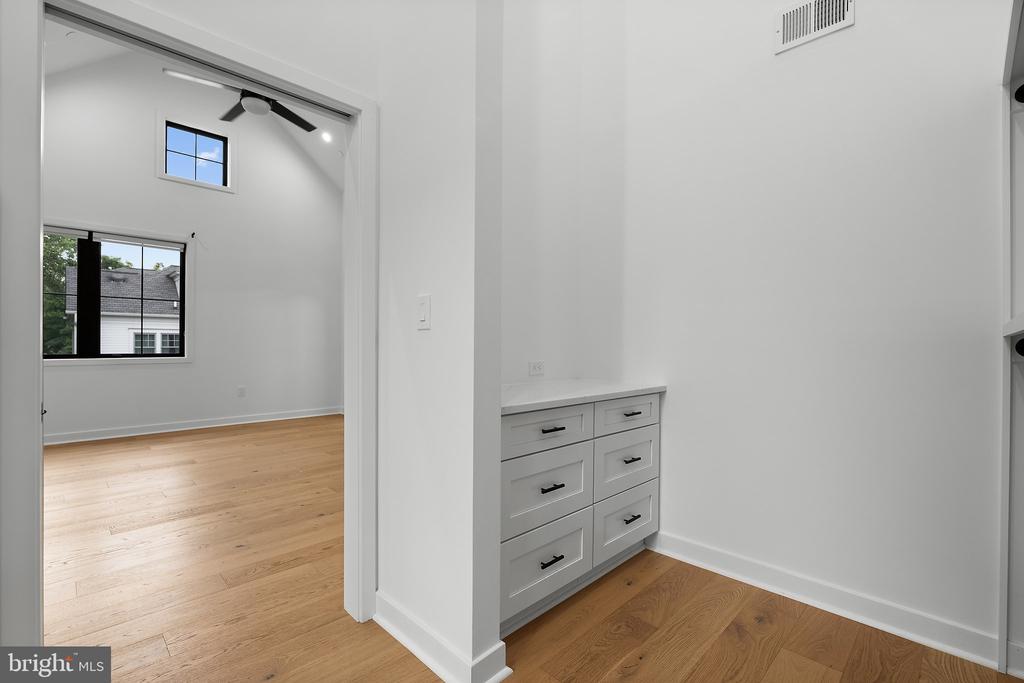
Bedroom with hardwood floors and ceiling fan beside a built-in drawer cabinet.
Walk-in closet with built-in white drawers, open shelving, and a black-framed window.
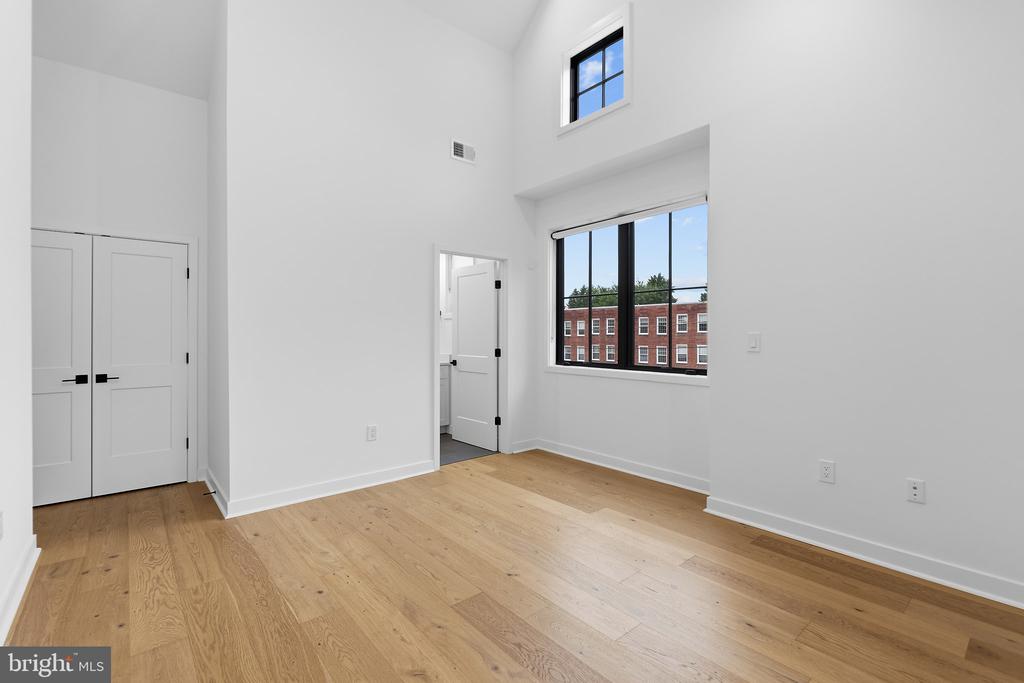
Vacant bedroom with tall ceilings, hardwood floors, and large windows overlooking a brick building.
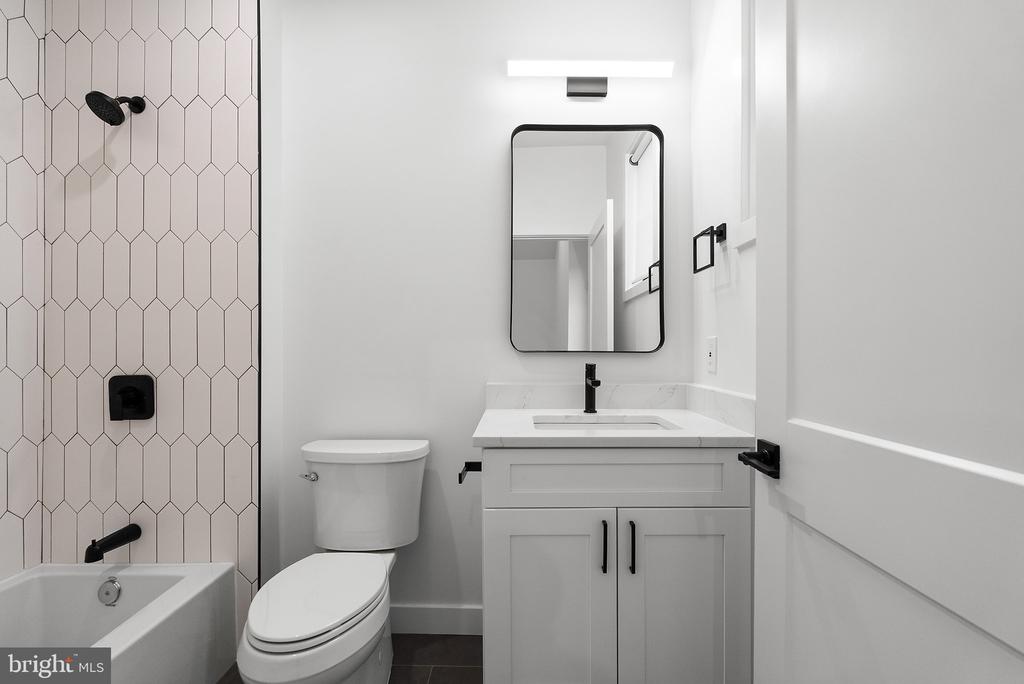
Bathroom with a white vanity, black fixtures, geometric shower tile, toilet, and bathtub.
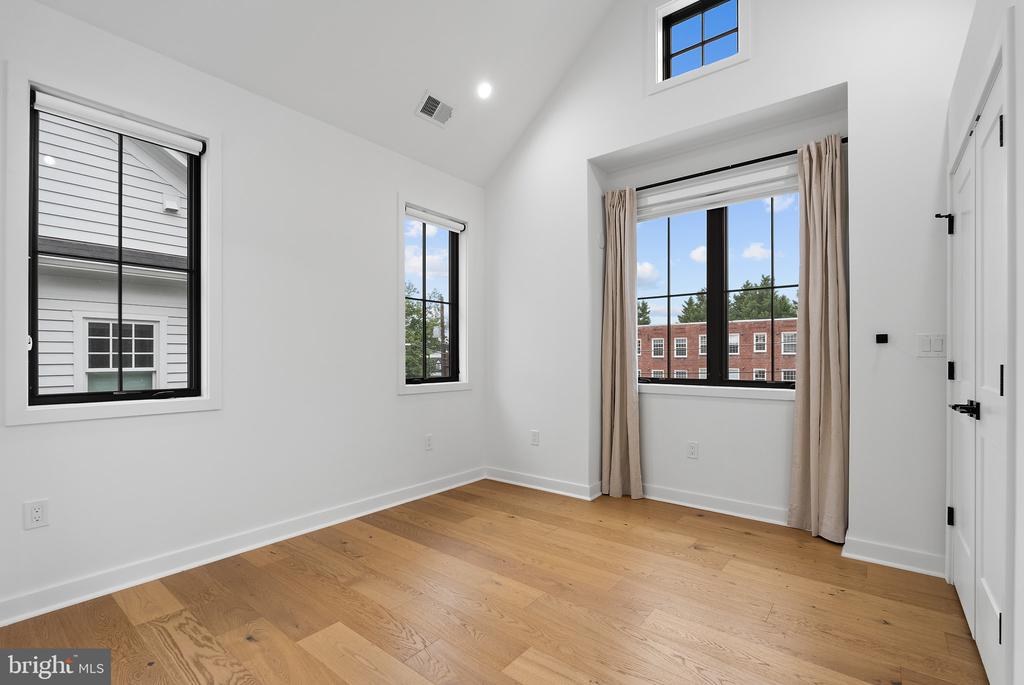
Empty room with hardwood floors, large black-framed windows, and beige curtains.
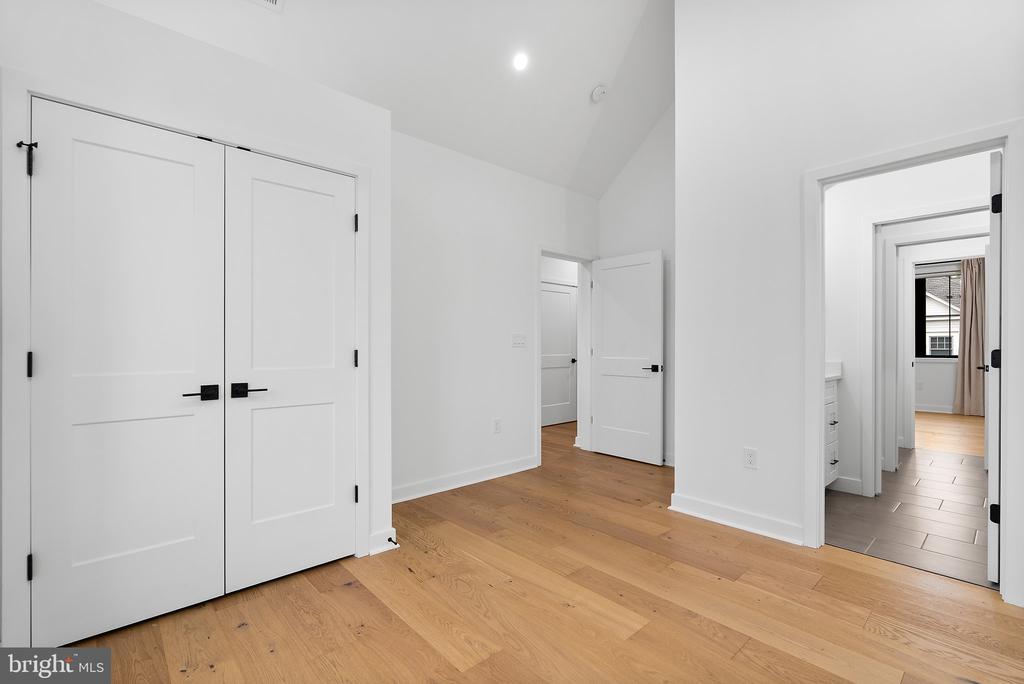
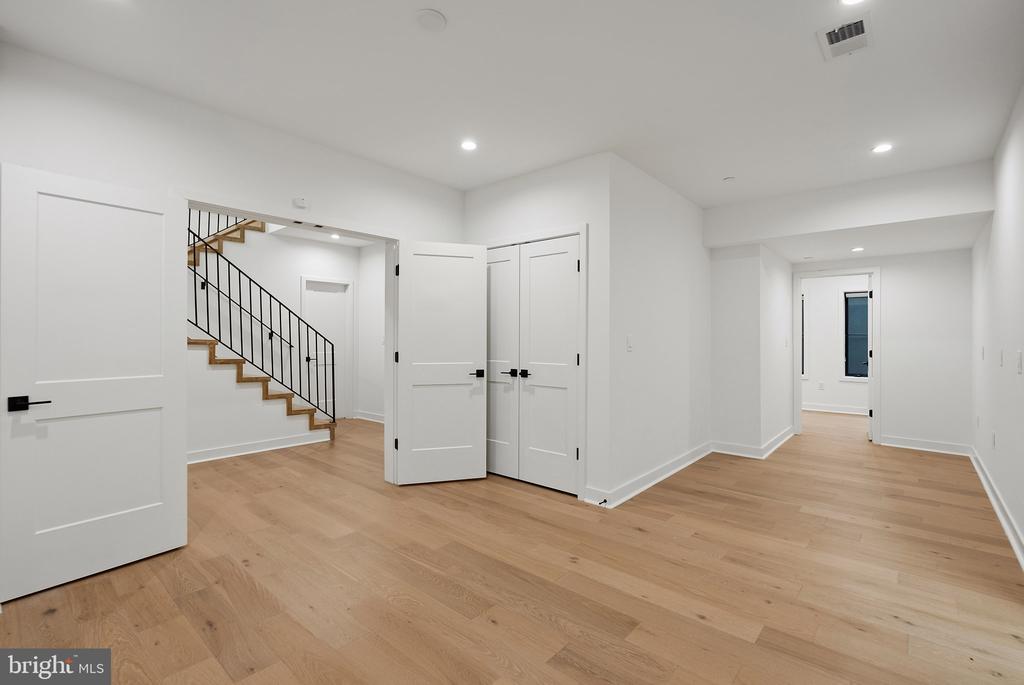
Unfurnished interior with white double doors, light hardwood floors, and adjoining doorways.
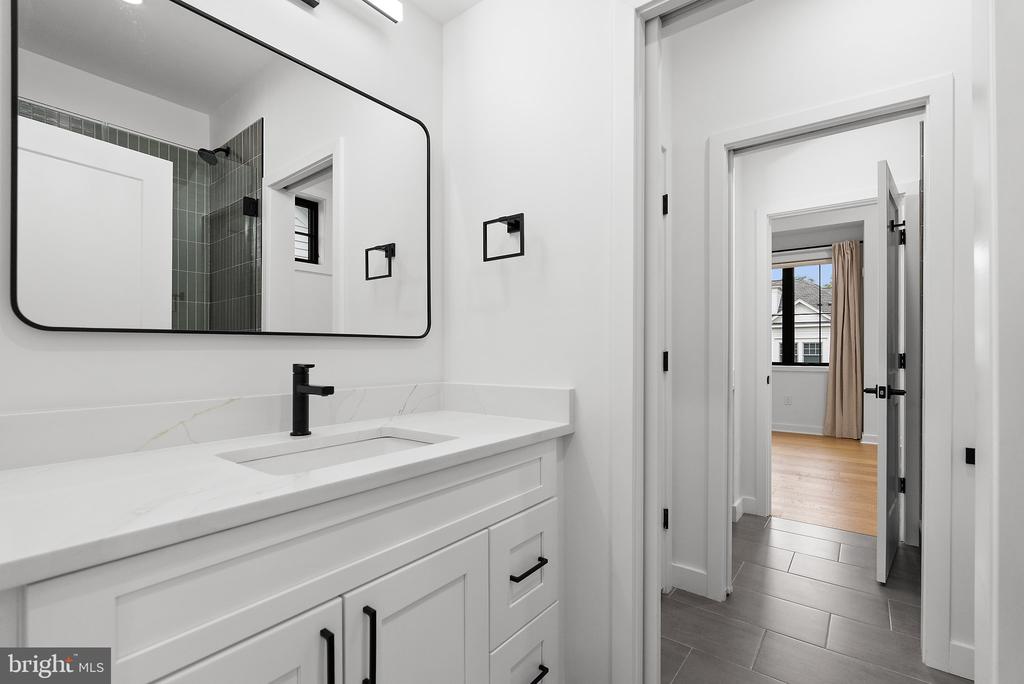
Bright bathroom with a white vanity, black fixtures, and a large mirror reflecting a tiled shower.
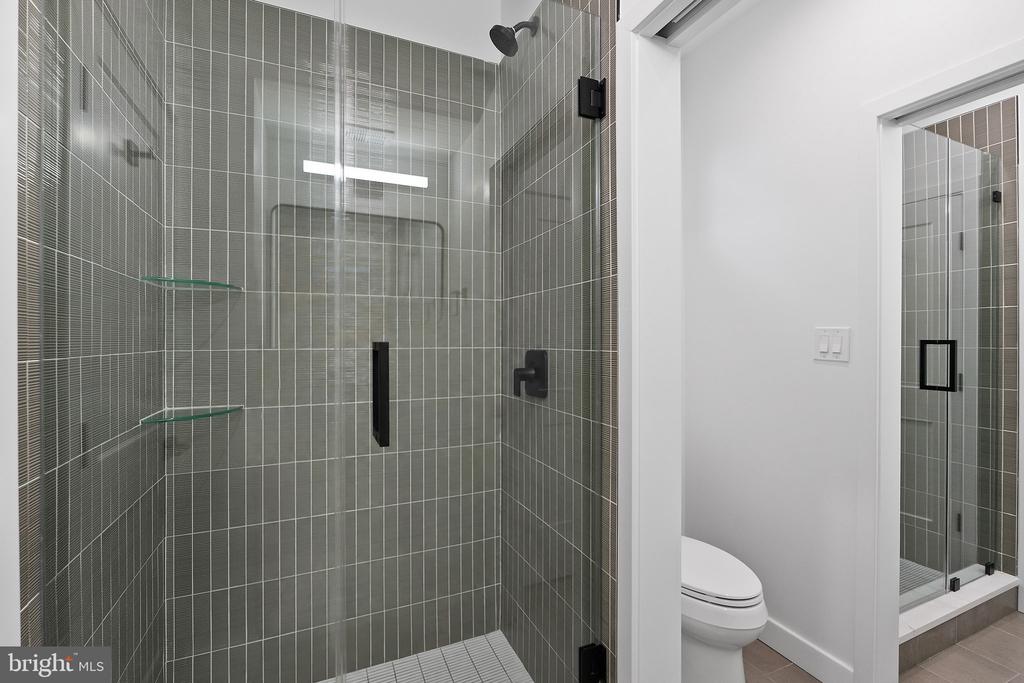
Modern tiled walk-in shower with black fixtures and glass shelves beside a toilet.
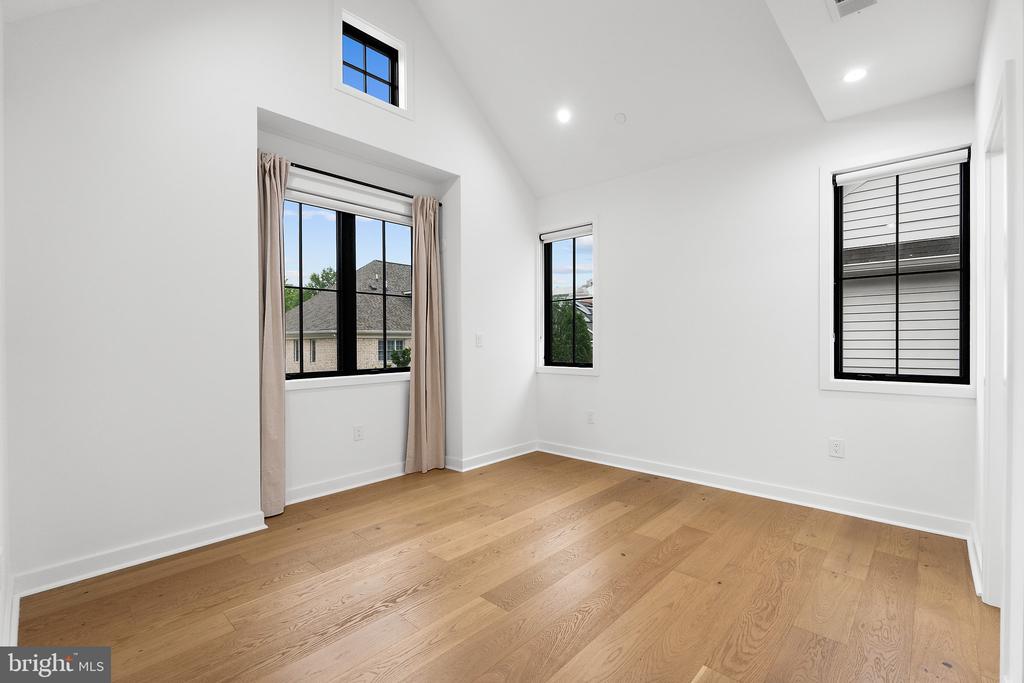
Empty room with light wood floors, a vaulted ceiling, and several black-framed windows.
Laundry room with black LG front-loading washer and dryer beside a white utility sink.
Bright stairwell with wood stairs, black metal railings, and tall windows.
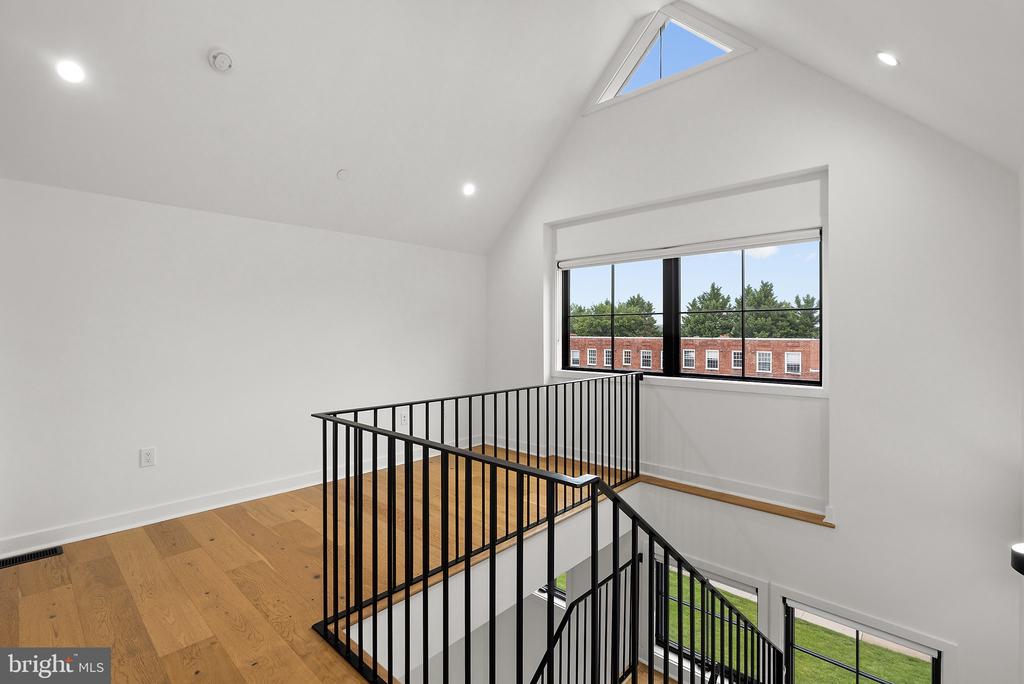
Upper-floor landing with wood floors, black stair railings, a skylight, and large windows.
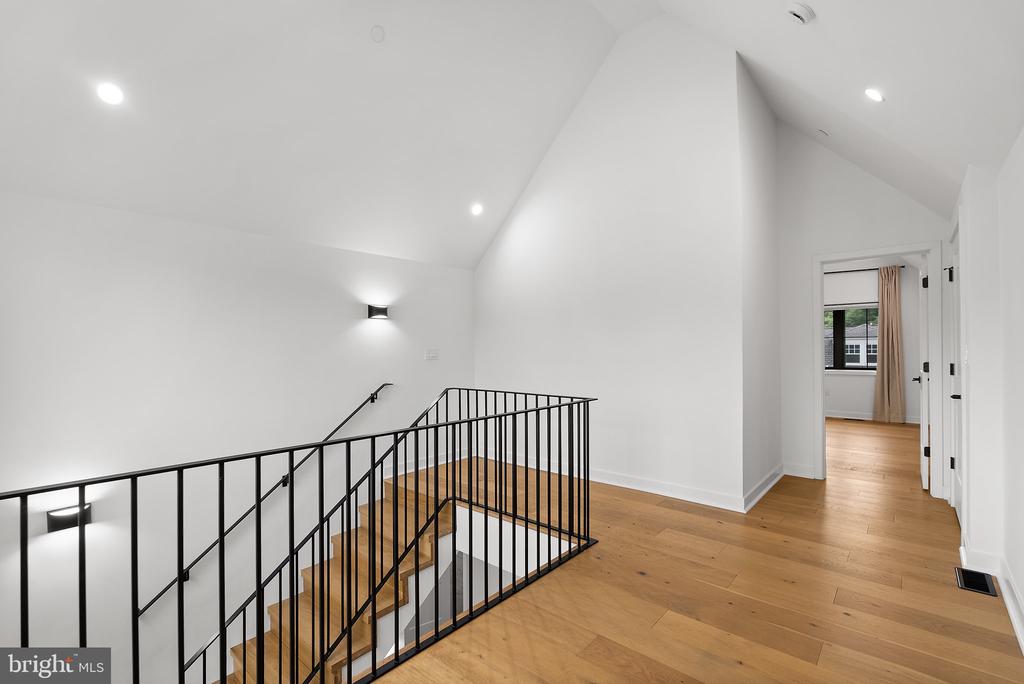
Upper-level landing with wood floors, black metal stair railing, and a tall vaulted ceiling.
Vacant room with hardwood floors, vaulted ceiling, round window, and wide curtained window.
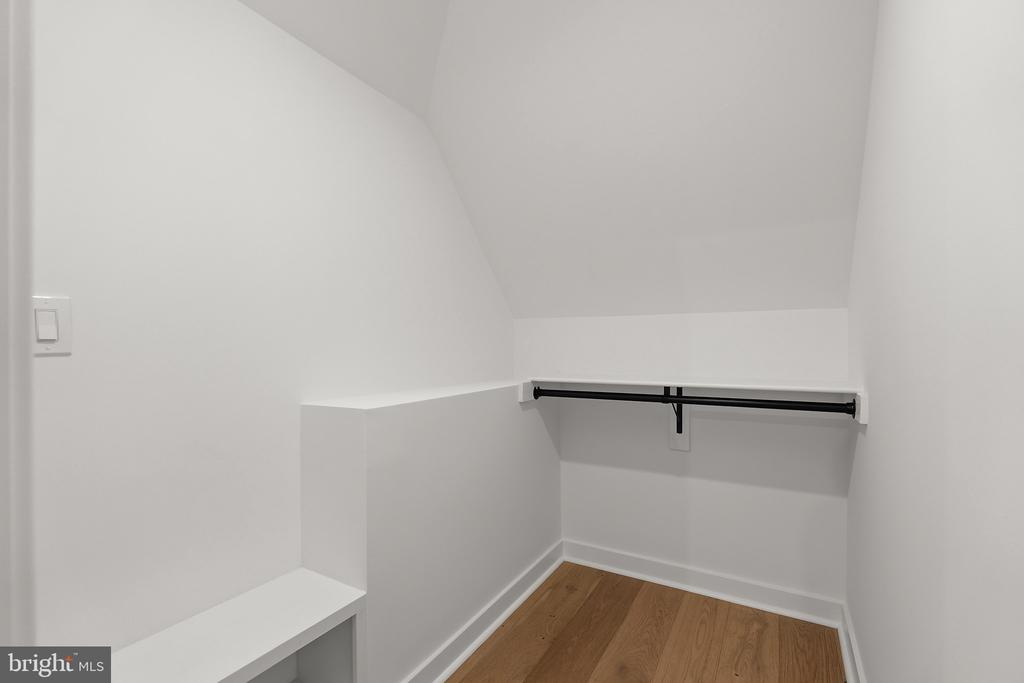
Empty walk-in closet with built-in shelves, a black hanging rod, and wood flooring.
Empty foyer with light wood floors and a staircase with black metal railing.
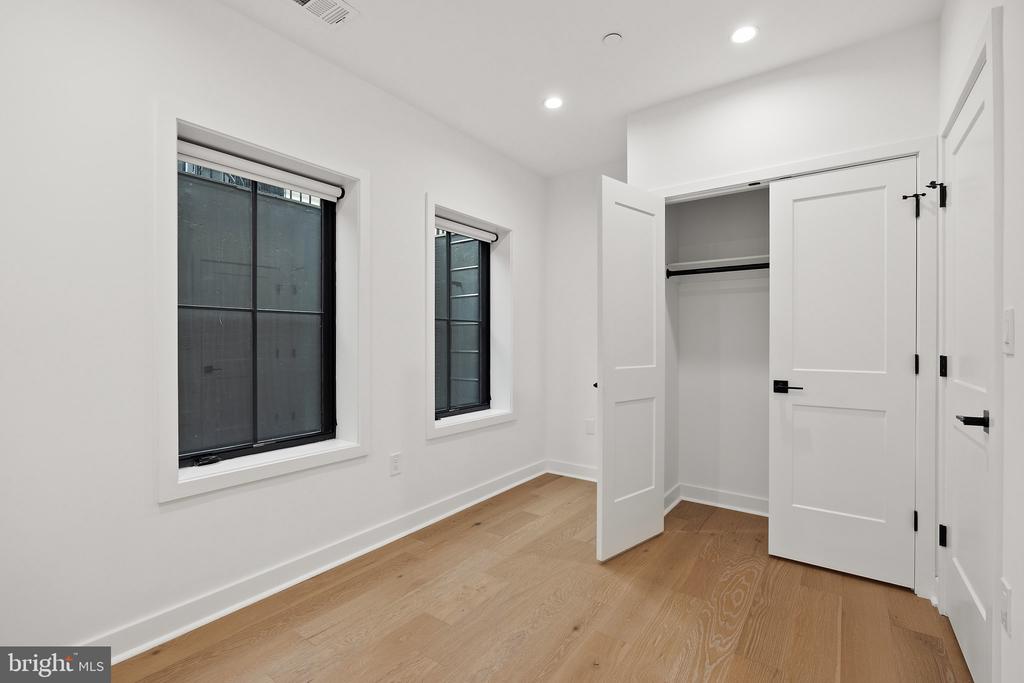
Vacant room with hardwood floors, two windows, and an open closet.
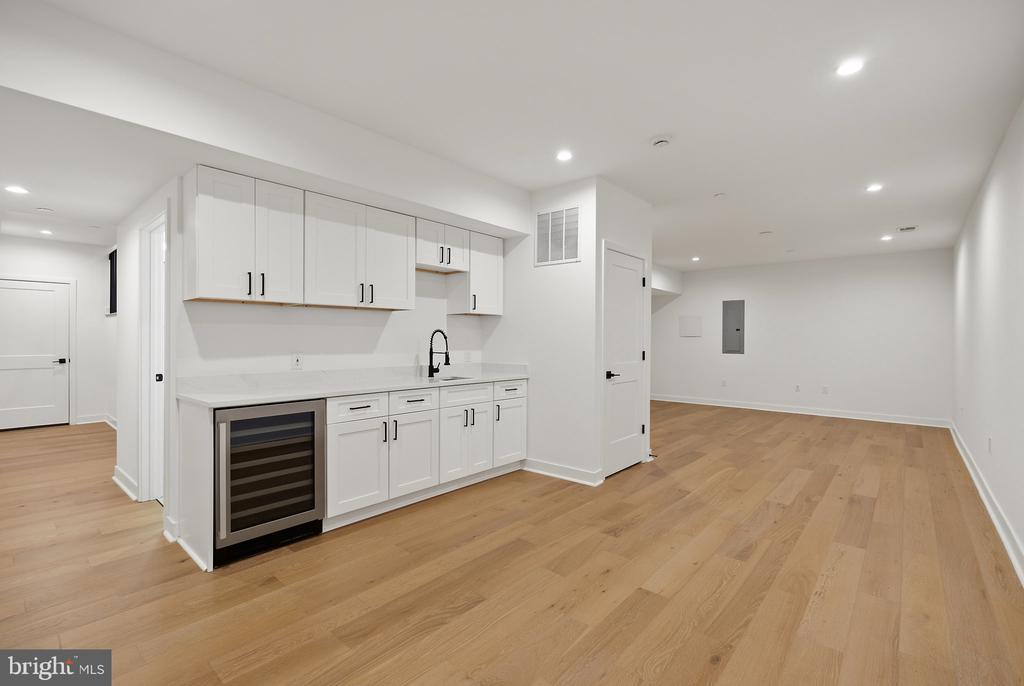
White kitchenette with beverage refrigerator and light wood floors opening into an empty room.
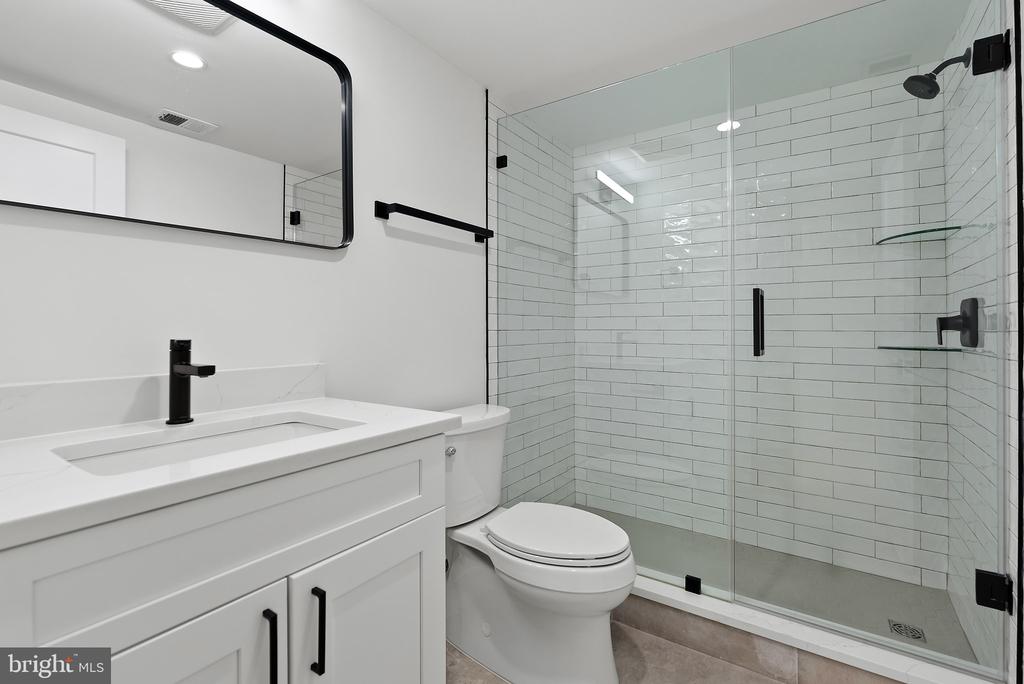
Modern bathroom with a white vanity, black fixtures, and a glass-enclosed subway-tile shower.
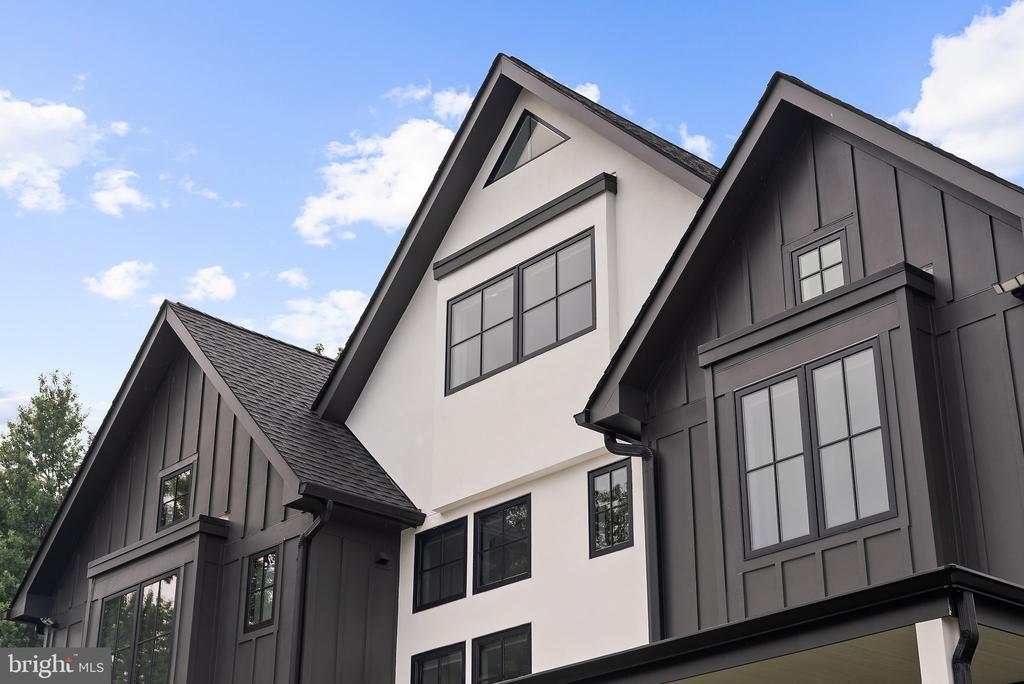
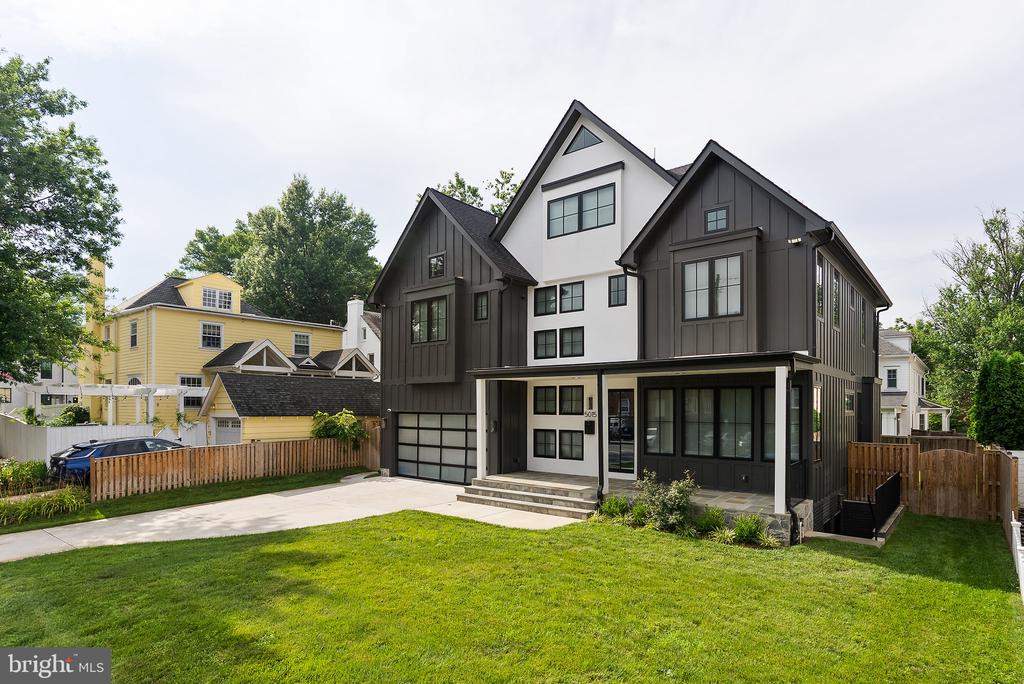
Modern house with dark siding, a white central gable, and steep rooflines.
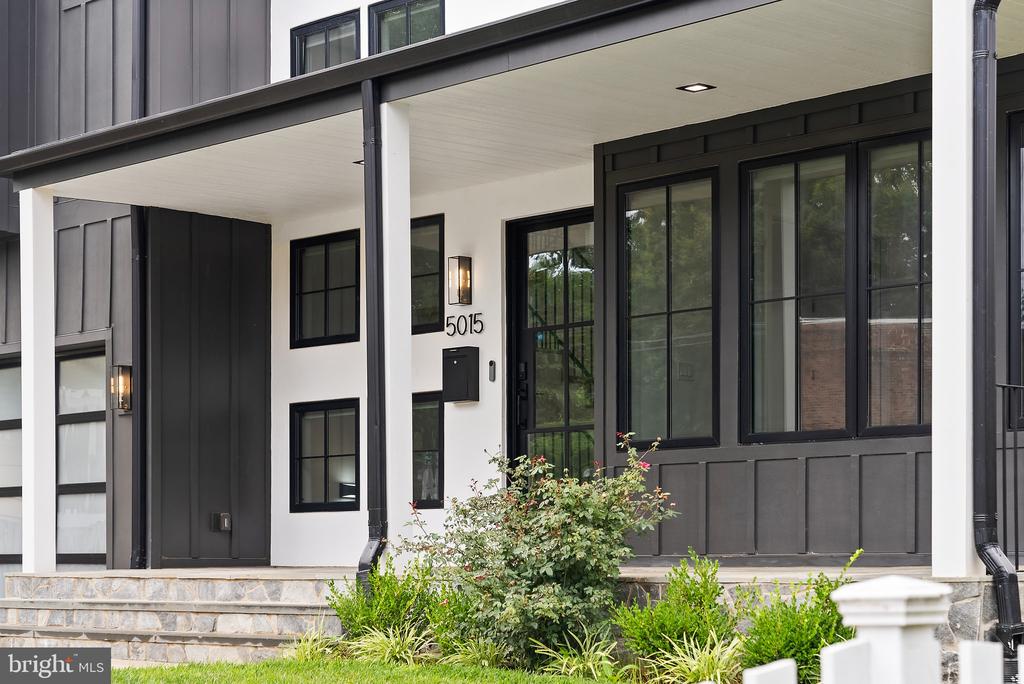
Contemporary home entrance with charcoal siding, white porch columns, black-framed windows, and stone steps.
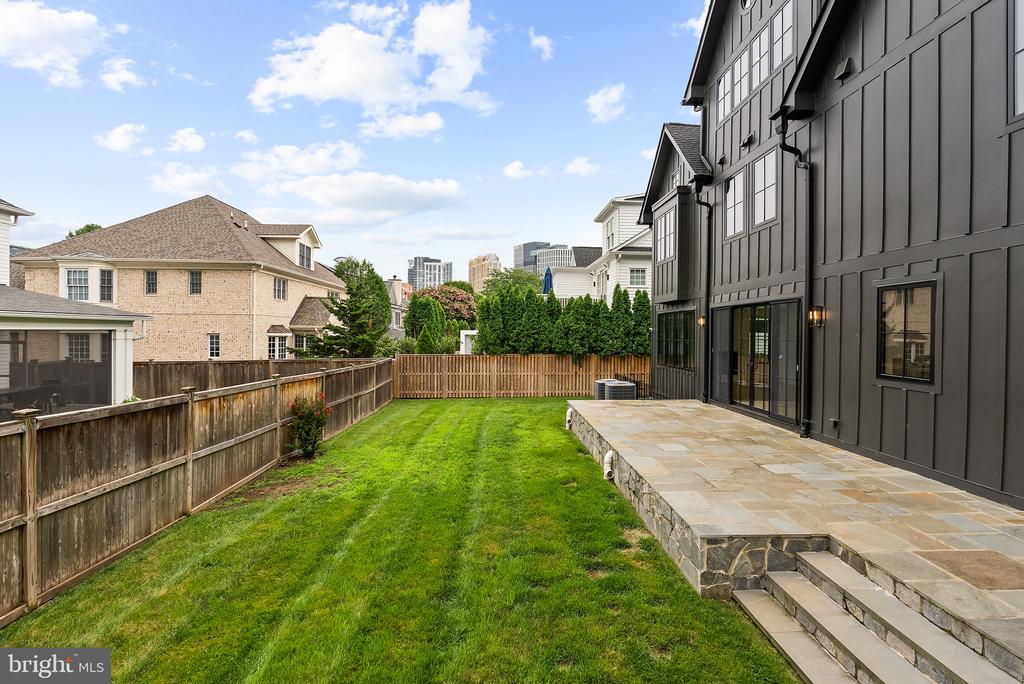
Charcoal-gray Bethesda home with a stone patio, fenced lawn, and multiple gabled rooflines.
Rear of a dark-sided house beside a fenced lawn and stone patio.
Modern charcoal-and-white home with steep gables, a glass-paneled garage door, and a broad front lawn.
Modern multi-story home with dark siding, white facade, attached garage, and broad front lawn.
Modern home front entrance with covered porch, stone steps, and black-framed windows.
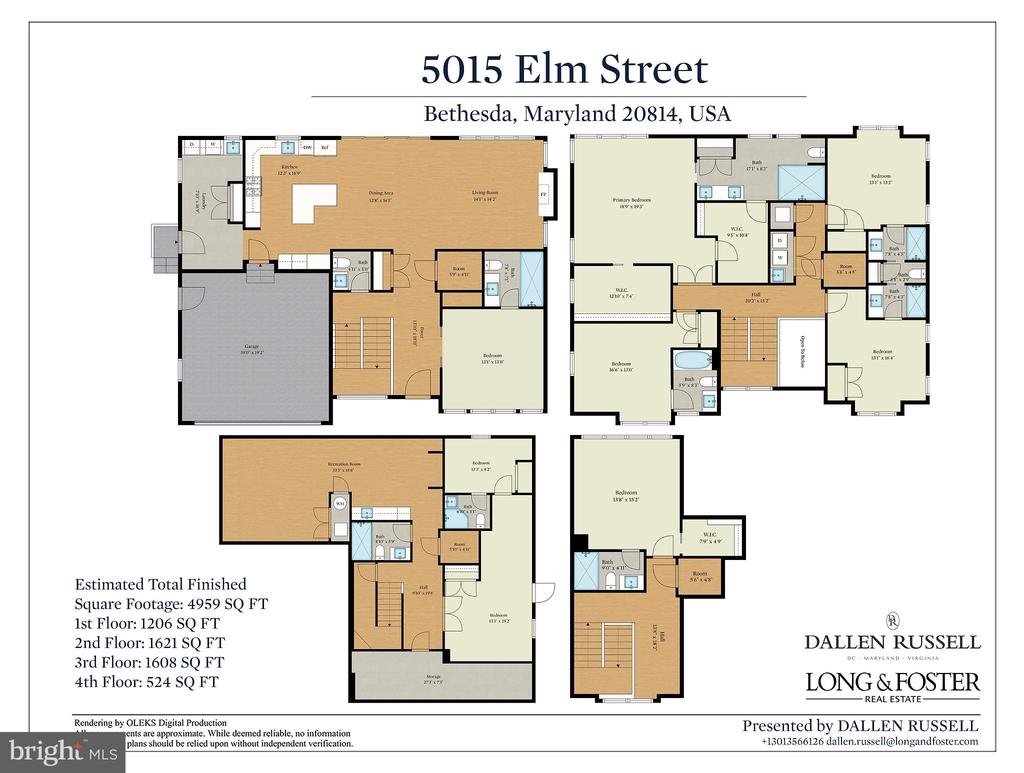
Four-level floor plan of 5015 Elm Street, with room layouts and square footage by floor.
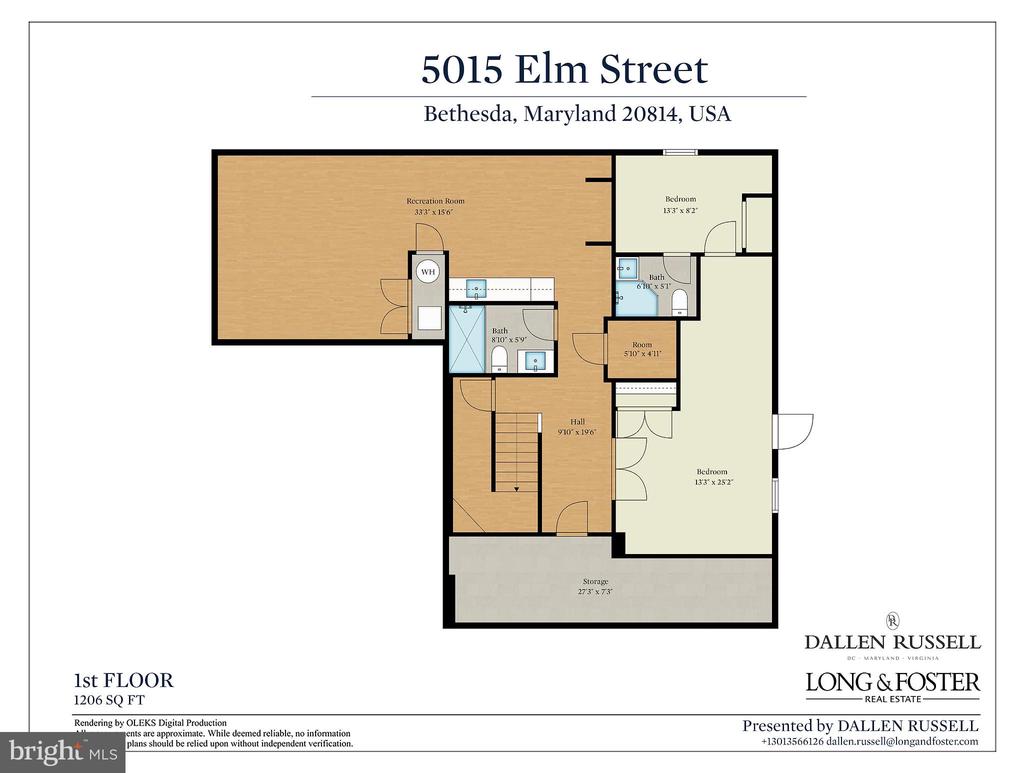
First-floor plan for 5015 Elm Street, showing two bedrooms, two baths, a recreation room, and 1,206 square feet.
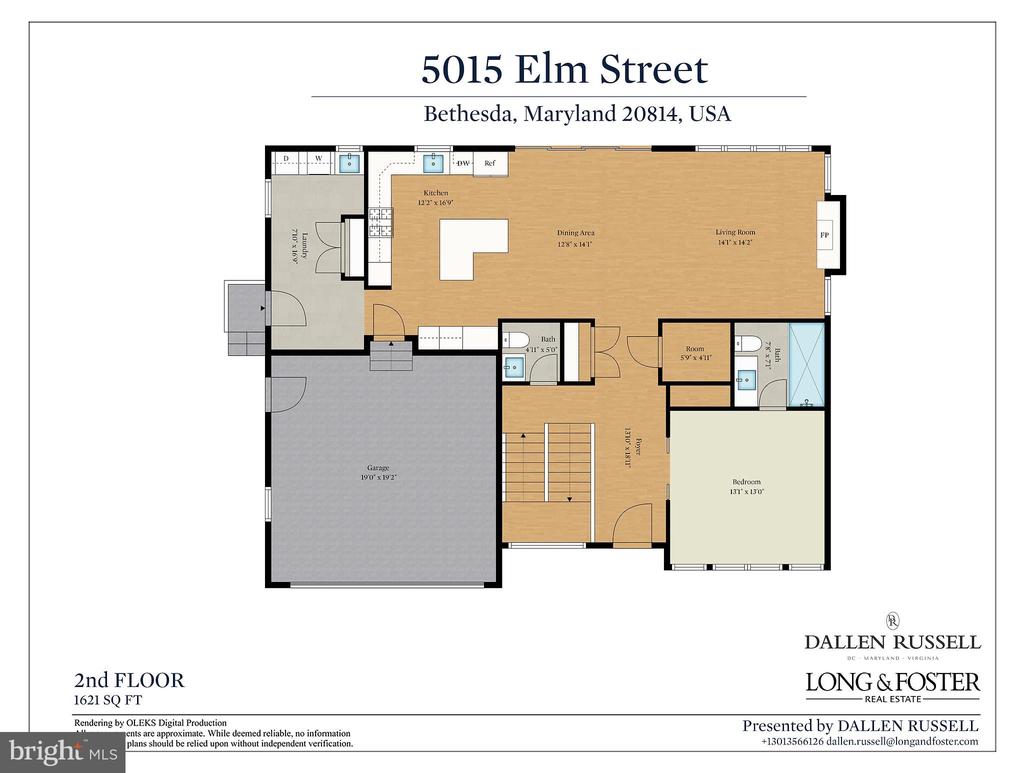
Second-floor plan for 5015 Elm Street, showing room layout, dimensions, and a 1,621-square-foot area.
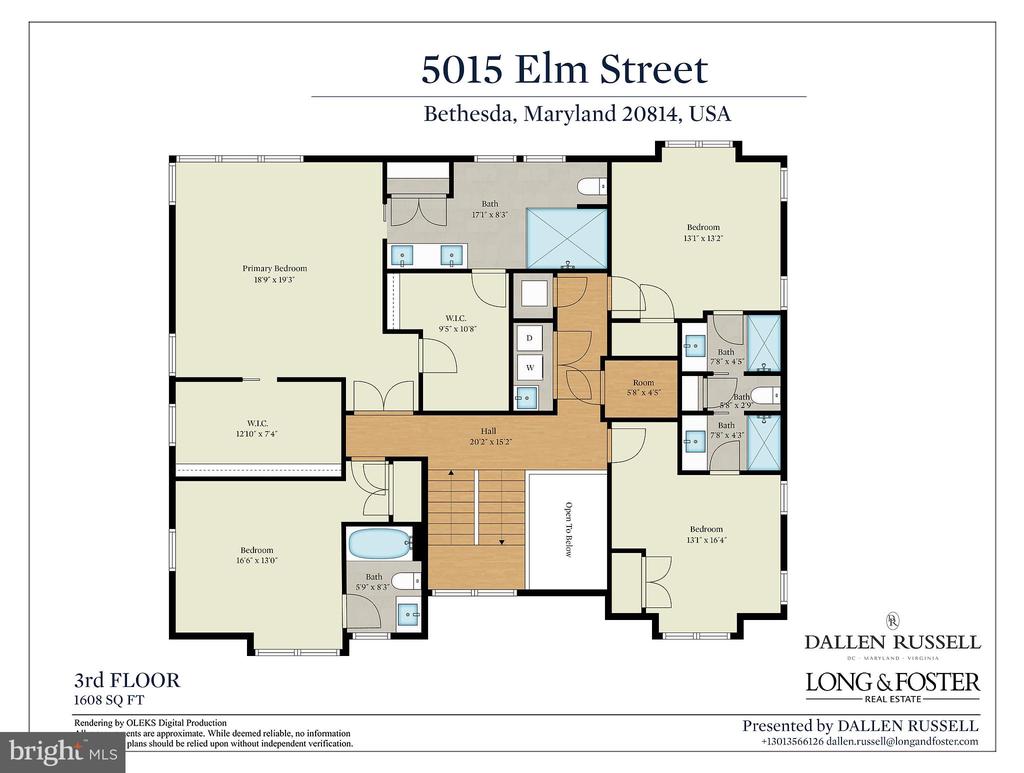
Third-floor floor plan for 5015 Elm Street, showing bedrooms, bathrooms, stairs, and an open-to-below area.
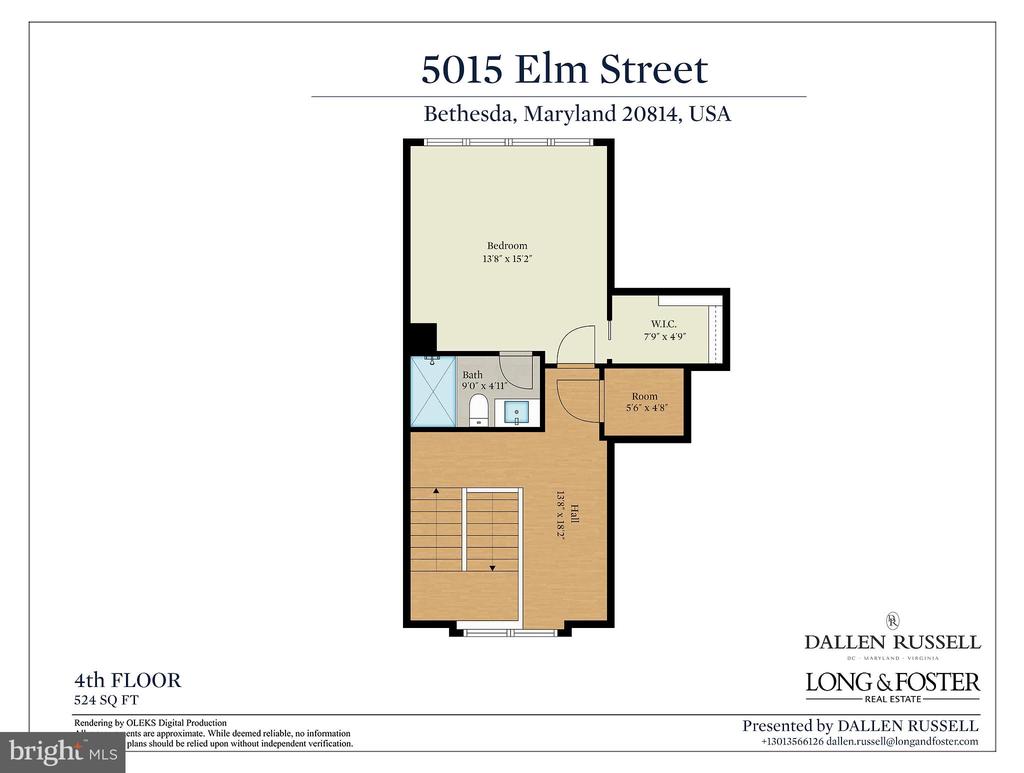
Fourth-floor plan for 5015 Elm Street, with a bedroom, bathroom, hall, and 524 square feet.
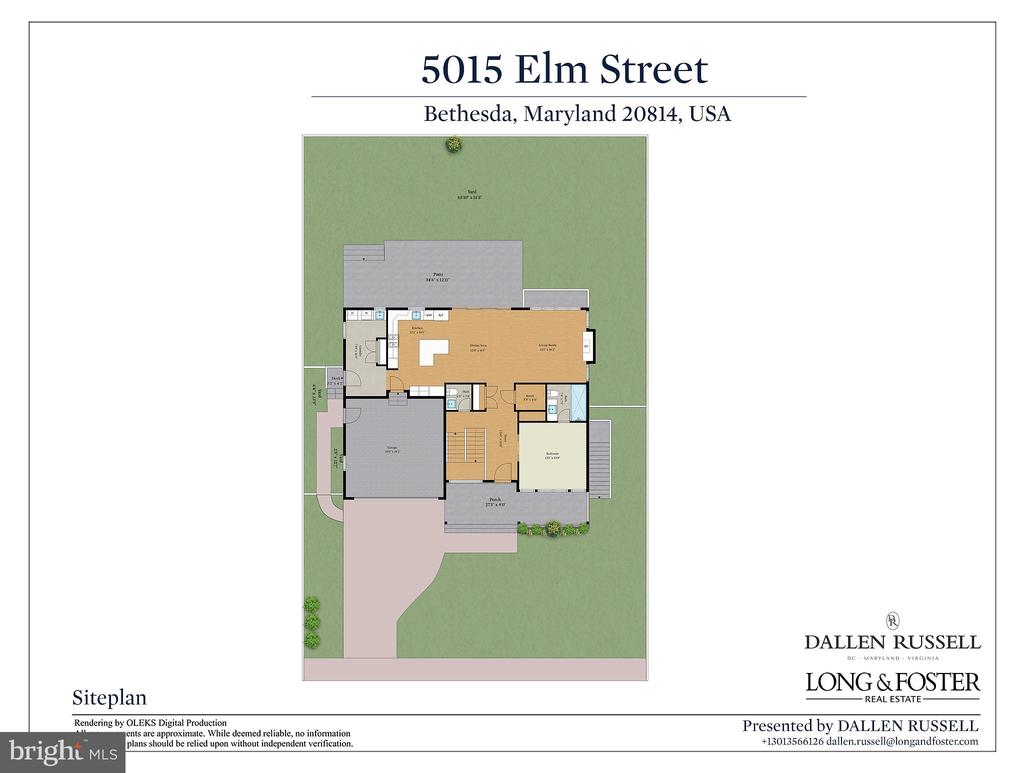
Site plan showing the home’s layout, driveway, yard, and lot at 5015 Elm Street.
SEE ALL PHOTOS
Modern charcoal-and-white house with a covered porch, two-car garage, and broad front lawn.
Staged living room with a curved sectional, large windows, and a linear fireplace.
Open kitchen and dining area with white cabinets, a large table, and black-framed backyard doors.
Staged bedroom with a king bed, curved bench, vaulted ceiling, and large black-framed windows.
Home entry with a wood-paneled elevator, hardwood floors, and a black-framed glass front door.
Staged home office with a light wood desk, built-in shelves, and large black-framed windows.
Furnished backyard patio with light-colored seating beside a modern dark-sided house and fenced lawn.
Bright white kitchen with stainless steel appliances and a large island with seating for two.
Staged bedroom with a neutral bed, tall black-framed windows, and warm wood floors.
Bedroom with a vaulted ceiling, circular window, and large black-framed window overlooking trees.
Furnished recreation room with a white kitchenette, shuffleboard table, and TV sitting area.
Entry hall with pale wood floors, a black metal staircase, and a glass front door.
Two-story foyer with a switchback staircase, wood treads, black railings, and tall windows.
Dark gray multi-story home with large windows, raised stone patio, and fenced backyard lawn.
Empty garage with a speckled floor, black-and-white overhead door, and windowed side entrance.
Empty room with light wood floors, a large window, and a view of the staircase.
Vacant living room with hardwood floors, a fireplace, and large windows opening to a patio.
Open-plan kitchen and living area with a wood-front island, hardwood floors, and large black-framed windows.
Modern kitchen with a large white island, white cabinetry, stainless steel appliances, and light hardwood floors.
Modern white kitchen with a large island, stainless steel appliances, and an open living area with a fireplace.
White kitchen with stainless steel appliances, a large gas range, and a marble backsplash.
Laundry room with side-by-side front-loading washer and dryer, white cabinets, and a glass door to a fenced yard.
Modern bathroom with a white vanity, rounded mirror, black faucet, and toilet.
Entry hall with a multi-level wood staircase, black metal railings, hardwood floors, and tall windows.
Multilevel stairwell with wood treads, black metal railings, and bright white walls.
Empty vaulted room with hardwood floors, a ceiling fan, and black-framed windows.
Vacant bedroom with vaulted ceiling, hardwood floors, ceiling fan, open closet, and adjoining bathroom.
Empty vaulted room with light wood floors, a black ceiling fan, and large windows.
Renovated bathroom with a double vanity and glass-enclosed gray-tile shower.
Modern bathroom with a glass walk-in shower, hexagonal tile floor, and two large windows.
Walk-in closet with white built-in shelves, hanging rods, and hardwood flooring.
Bedroom with hardwood floors and ceiling fan beside a built-in drawer cabinet.
Walk-in closet with built-in white drawers, open shelving, and a black-framed window.
Vacant bedroom with tall ceilings, hardwood floors, and large windows overlooking a brick building.
Bathroom with a white vanity, black fixtures, geometric shower tile, toilet, and bathtub.
Empty room with hardwood floors, large black-framed windows, and beige curtains.
Unfurnished interior with white double doors, light hardwood floors, and adjoining doorways.
Bright bathroom with a white vanity, black fixtures, and a large mirror reflecting a tiled shower.
Modern tiled walk-in shower with black fixtures and glass shelves beside a toilet.
Empty room with light wood floors, a vaulted ceiling, and several black-framed windows.
Laundry room with black LG front-loading washer and dryer beside a white utility sink.
Bright stairwell with wood stairs, black metal railings, and tall windows.
Upper-floor landing with wood floors, black stair railings, a skylight, and large windows.
Upper-level landing with wood floors, black metal stair railing, and a tall vaulted ceiling.
Vacant room with hardwood floors, vaulted ceiling, round window, and wide curtained window.
Empty walk-in closet with built-in shelves, a black hanging rod, and wood flooring.
Empty foyer with light wood floors and a staircase with black metal railing.
Vacant room with hardwood floors, two windows, and an open closet.
White kitchenette with beverage refrigerator and light wood floors opening into an empty room.
Modern bathroom with a white vanity, black fixtures, and a glass-enclosed subway-tile shower.
Modern house with dark siding, a white central gable, and steep rooflines.
Contemporary home entrance with charcoal siding, white porch columns, black-framed windows, and stone steps.
Charcoal-gray Bethesda home with a stone patio, fenced lawn, and multiple gabled rooflines.
Rear of a dark-sided house beside a fenced lawn and stone patio.
Modern charcoal-and-white home with steep gables, a glass-paneled garage door, and a broad front lawn.
Modern multi-story home with dark siding, white facade, attached garage, and broad front lawn.
Modern home front entrance with covered porch, stone steps, and black-framed windows.
Four-level floor plan of 5015 Elm Street, with room layouts and square footage by floor.
First-floor plan for 5015 Elm Street, showing two bedrooms, two baths, a recreation room, and 1,206 square feet.
Second-floor plan for 5015 Elm Street, showing room layout, dimensions, and a 1,621-square-foot area.
Third-floor floor plan for 5015 Elm Street, showing bedrooms, bathrooms, stairs, and an open-to-below area.
Fourth-floor plan for 5015 Elm Street, with a bedroom, bathroom, hall, and 524 square feet.
Site plan showing the home’s layout, driveway, yard, and lot at 5015 Elm Street.
For Sale

5015 ELM STREET

5015 ELM STREET, BETHESDA, MD 20814

$3,195,000
NEW PRICE - $3,195,000! Built in 2023 by Monumental Builders, this exceptional 7-bedroom, 7.5-bath residence offers refined modern living in prestigious Edgemoor, just steps from the dining, shopping, entertainment, and conveniences of Downtown Bethesda. Approximately 4,959 finished square feet span four beautifully designed levels, combining sophisticated style with remarkable flexibility. The open main level is ideal for everyday living and entertaining, featuring wide-plank hardwood floors, a sleek gourmet kitchen with an oversized island, premium stainless-steel appliances and wine refrigerator, generous dining space, and a light-filled living room with a fireplace. Spacious bedroom suites, abundant walk-in closets, flexible office and recreation areas, and laundry facilities on multiple levels provide outstanding comfort and versatility. Outside, enjoy an expansive stone patio, fenced yard, and onsite irrigation, while the attached garage adds everyday convenience. The home also features an elevator shaft serving the residence; no elevator is currently installed, allowing the next owner to complete the installation according to their preferences. A rare opportunity to enjoy exceptional space, contemporary luxury, and an extraordinary walkable location in the heart of Edgemoor.

11/1/2026 3:00PM - 5:00PM EST

7
beds

8
baths

4,959 Sq.Ft. LIVING AREA

6,667 Sq.Ft. lot

Dallen  Russell

Dallen Russell

Features & Amenities

Interior

  • total bedrooms7
  • Total bathrooms8
  • full bathrooms7
  • half bathroom1
  • Laundry room Main Floor, Upper Floor
  • Flooring Engineered Wood
  • Fireplace Gas/Propane
  • APPLIANCES Built-In Microwave, Compactor, Dishwasher, Disposal, Dryer, Exhaust Fan, Oven - Wall, Refrigerator, Range Hood, Stainless Steel Appliances, Washer, Water Heater
  • other interior Features Bar, Bathroom - Walk-In Shower, Bathroom - Tub Shower, Ceiling Fan(s), Entry Level Bedroom, Family Room Off Kitchen, Kitchen - Island, Primary Bath(s), Recessed Lighting, Sprinkler System, Walk-in Closet(s), Window Treatments, Wine Storage, Wood Floors

Area & Lot

  • Status For Sale
  • OPEN HOUSE

    11/1/2026 3:00PM - 5:00PM EST

  • Living Area4,959 Sq.Ft.
  • Total Area4,959 Sq.Ft.
  • Lot Area6,667 Sq.Ft.
  • MLS® IDMDMC2248506
  • TypeResidential
  • YEAR BUILT2023
  • NeighborhoodBethesda
  • Architecture StylesContemporary
  • View DescriptionCity
  • Elementary SchoolBETHESDA
  • Middle SchoolWESTLAND
  • High SchoolBETHESDA-CHEVY CHASE
  • School DistrictMONTGOMERY COUNTY PUBLIC SCHOOLS

Exterior

  • STORIES3
  • Garage Space2.0
  • water SourcePublic
  • PoolNo Pool
  • roofAsphalt, Architectural Shingle
  • lot featuresFront Yard, Level, Rear Yard
  • parkingDriveway, Off Street, Attached Garage
  • HEAT TYPECentral, Forced Air, Heat Pump - Gas Back Up
  • AIR CONDITIONINGCentral A/C
  • sewerPublic Sewer
  • SubstructureSlab
  • Disability FeaturesNone
  • security FeaturesCarbon Monoxide Detectors, Exterior Cameras, Security System, Smoke Detector, Sprinkler System - Indoor
  • other exterior FeaturesFlood Lights, Lawn Sprinkler

Financial

  • Sales Price$3,195,000
  • Real Estate Tax $36,562/yr
  • Zoning R60
Staged living room with a curved sectional, large windows, and a linear fireplace.

Schedule a Showing

I would love to show you this beautiful property. Please select your preferred date and time below. The agent will be in touch shortly to confirm your appointment.

Schedule a Showing

I would love to show you this beautiful property. Please select your preferred date and time below. The agent will be in touch shortly to confirm your appointment.

Thank you for your interest in 5015 ELM STREET, BETHESDA, MD 20814. We are reviewing your request and will be in touch shortly!

Mortgage Calculator

Estimate your monthly mortgage payment, including the principal and interest, property taxes, and HOA. Adjust the values to generate a more accurate rate.

All estimates are provided for informational purposes only. Actual amounts may vary.
$0,000 Your Payment 20 15 65
$0,000 Your Payment

Bethesda

Explore

Homes Reimagined

By understanding structure, design, and long-term value, each transaction becomes an opportunity to refine the way people live.

Follow Me on Instagram