2449 S OAKLAND STREET
SEE ALL PHOTOS
2449 S OAKLAND STREET
Leased

2449 S OAKLAND STREET

2449 S OAKLAND STREET, ARLINGTON, VA 22206

$3,500/month
This beautiful, completely rebuilt from the studs out, duplex, delivers the style, comfort and peace of mind tenants are looking for in a home. From the moment you arrive you will see the brand-new concrete driveway, new roof and a beautifully refinished front porch--perfect for morning coffee or unwinding in the evening and made extra special by having a fenced in yard.
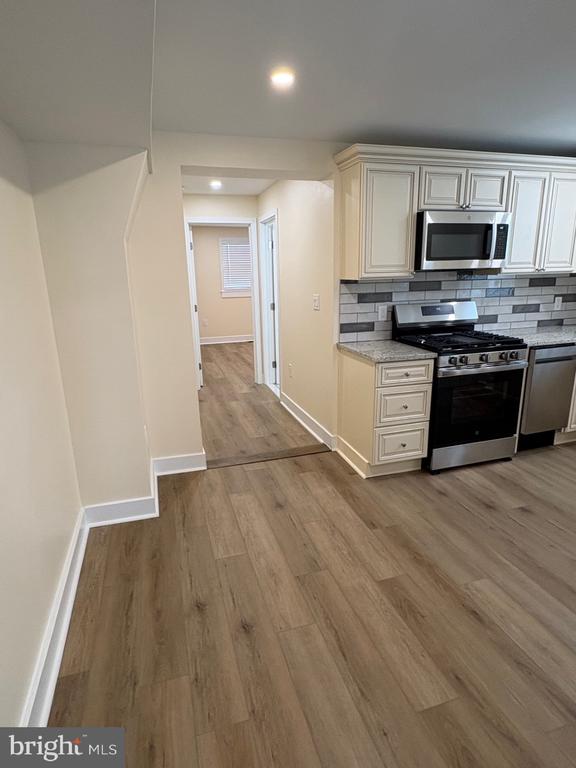
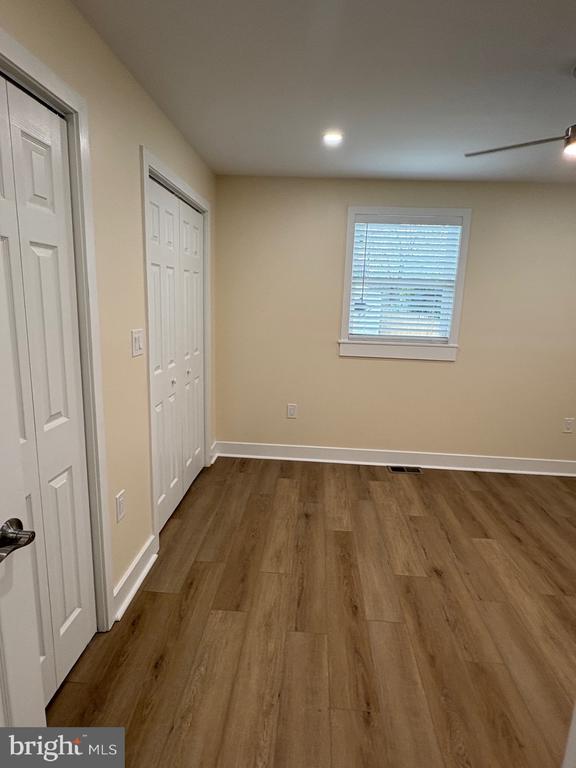
Step inside, everything is done for you; vinyl plank flooring, fresh paint, recessed lighting, and modern ceiling fans create a clean, contemporary feel throughout. The heart of the home is the stunning kitchen, featuring custom cabinetry, granite countertops, and stainless steel appliances.
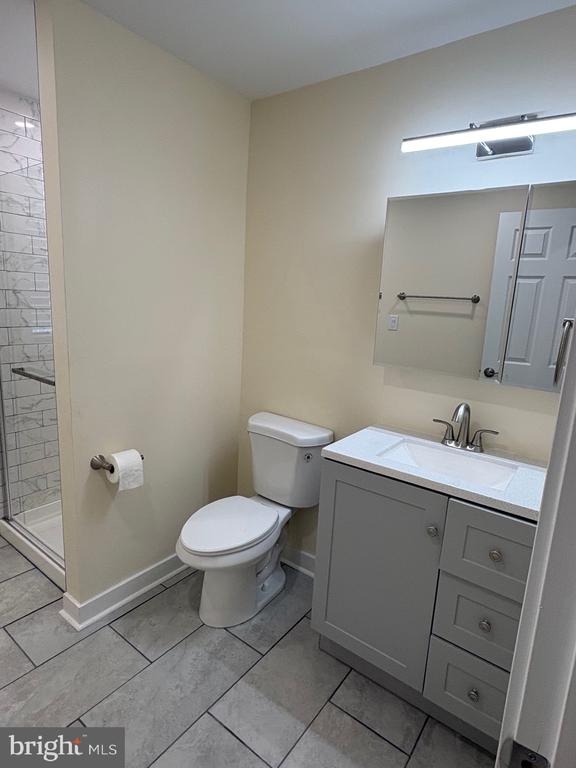
The main level offers a rare addition for these type duplexes; a large, spacious third bedroom and a full bath finished with elegant tile work--ideal for use as the primary bedroom w/ bath.
Going downstairs the finished basement gives you usable space for a rec room, gym, or office, plus brand-new front-load laundry and plenty of storage. Upstairs, you'll find two generously sized bedrooms and a beautifully updated full bath with modern finishes--perfect for comfortable everyday living.
Every major system and finish is brand new, giving you true move-in-ready confidence and low maintenance for years to come.
The location seals the deal--just minutes to I-395, the Pentagon, Amazon HQ2, and Fort Belvoir, with quick access to the dining, shopping, and nightlife of Shirlington Village. Plus, trails, parks, and recreation are just a short walk away. Homes like this--fully renovated, perfectly located, and completely turnkey--don't last. Schedule your showing today before it's gone.

3
beds

2
baths

1,152 Sq.Ft. LIVING AREA

2,878 Sq.Ft. lot

Dallen  Russell

Dallen Russell

Features & Amenities

Interior

  • total bedrooms3
  • Total bathrooms2
  • full bathrooms2
  • Laundry room Basement, Dryer In Unit, Washer In Unit
  • Flooring Ceramic Tile, Luxury Vinyl Plank
  • APPLIANCES Built-In Microwave, Dishwasher, Disposal, Dryer - Gas, Exhaust Fan, Range Hood, Stainless Steel Appliances, Oven/Range - Gas, Refrigerator, Washer - Front Loading, Water Heater
  • other interior Features Bathroom - Tub Shower, Bathroom - Walk-In Shower, Ceiling Fan(s), Entry Level Bedroom, Floor Plan - Traditional, Kitchen - Gourmet, Kitchen - Table Space, Recessed Lighting, Upgraded Countertops, Window Treatments

Area & Lot

  • Status Leased
  • Date Leased May 6, 2026
  • Living Area1,152 Sq.Ft.
  • Total Area1,152 Sq.Ft.
  • Lot Area2,878 Sq.Ft.
  • MLS® IDVAAR2071506
  • TypeResidential
  • YEAR BUILT1945
  • NeighborhoodArlington
  • Architecture StylesSide-by-Side, Traditional
  • View DescriptionStreet, Trees/Woods
  • School DistrictARLINGTON COUNTY PUBLIC SCHOOLS

Exterior

  • STORIES3
  • water SourcePublic
  • utilitiesElectric Available, Cable TV Available, Natural Gas Available, Sewer Available, Water Available
  • PoolNo Pool
  • roofArchitectural Shingle
  • lot featuresFront Yard, Rear Yard
  • parkingDriveway, On Street
  • HEAT TYPEForced Air
  • AIR CONDITIONINGCentral A/C
  • sewerPublic Sewer
  • SubstructureBlock
  • Disability FeaturesNone
  • other exterior FeaturesGutter System, Sidewalks

Financial

  • Lease Price$3,500/mo
  • Zoning R2-7

Arlington

Explore

Homes Reimagined

By understanding structure, design, and long-term value, each transaction becomes an opportunity to refine the way people live.

Follow Me on Instagram