21624 GOSHEN OAKS ROAD
SEE ALL PHOTOS
21624 GOSHEN OAKS ROAD
Sold

21624 GOSHEN OAKS ROAD

21624 GOSHEN OAKS ROAD, GAITHERSBURG, MD 20882

$1,090,000
21624 Goshen Road | Elegant Living Meets Backyard Bliss
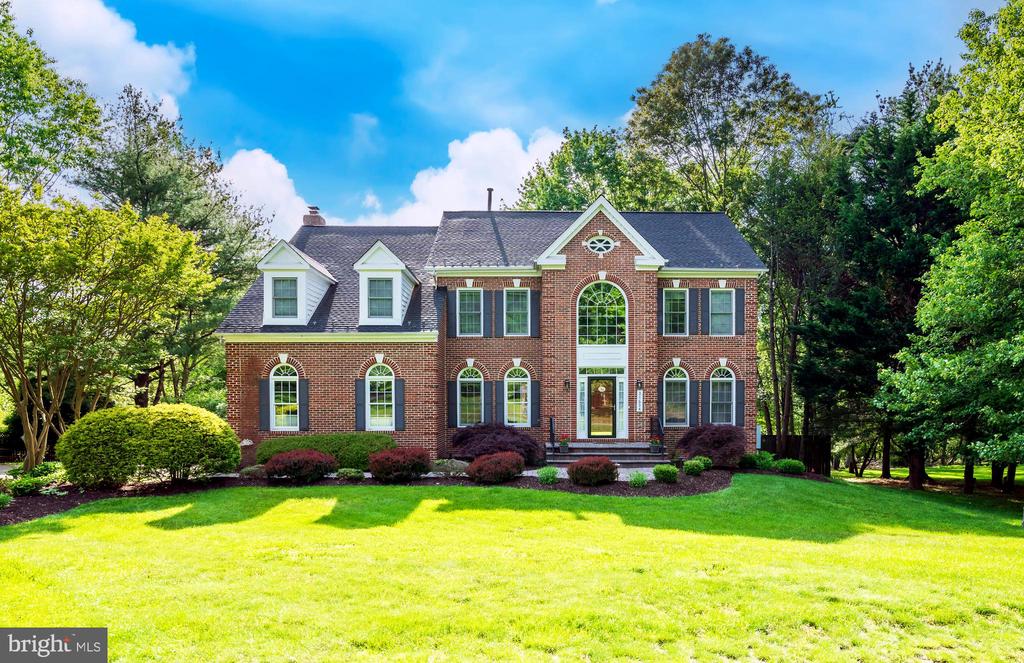
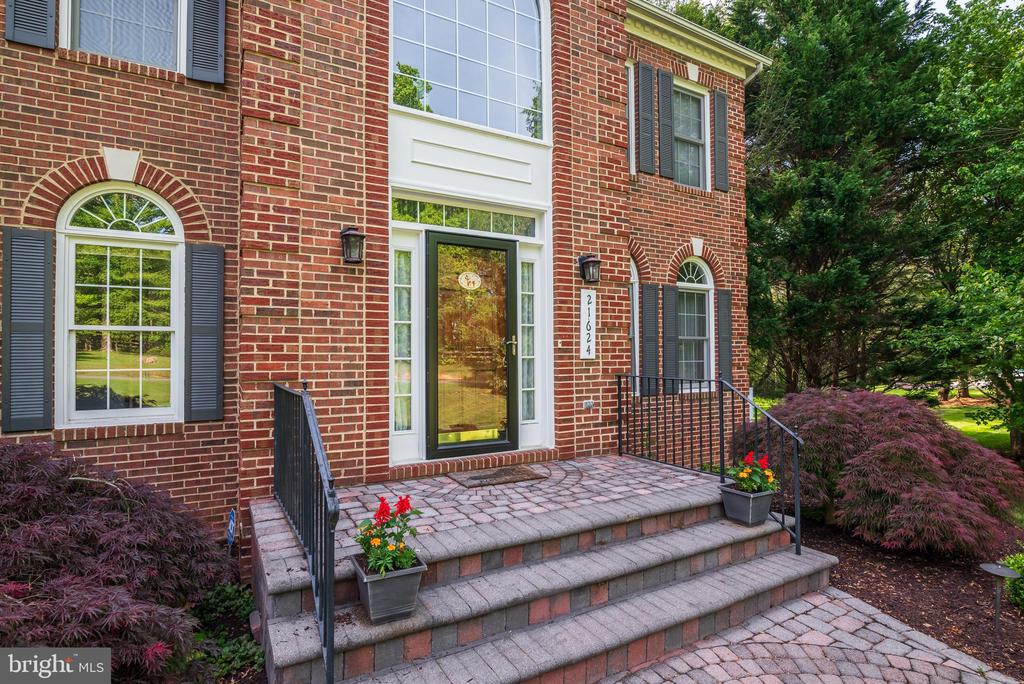
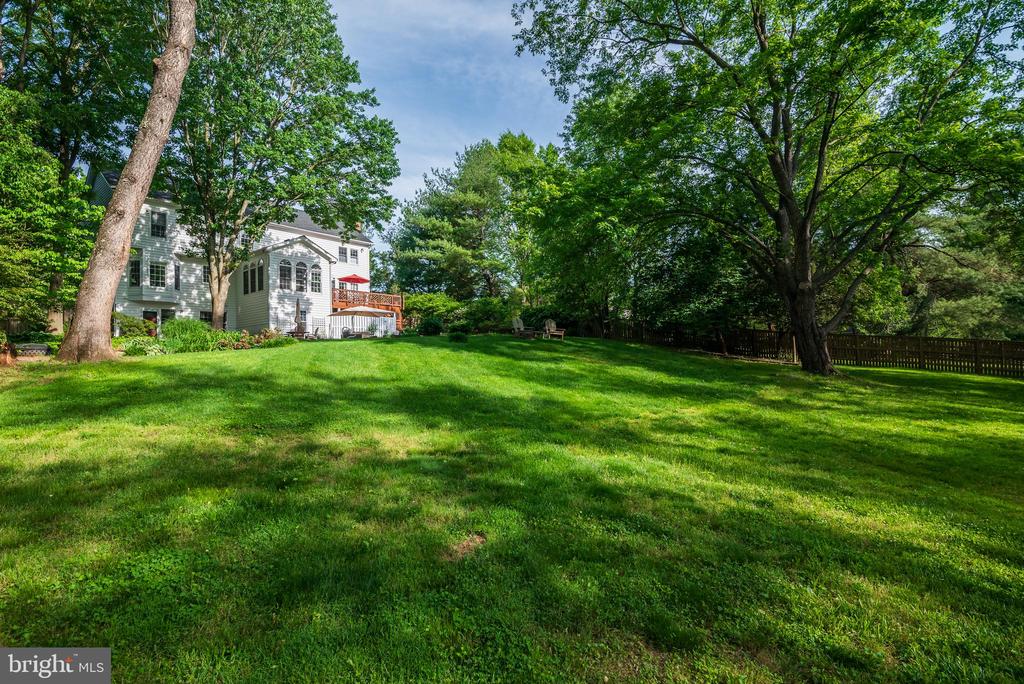
Welcome to this sun-filled D.R. Horton residence, where classic brick-front elegance meets a layout perfectly tailored for modern life. From the gourmet custom kitchen to the spectacular private pool, every inch of this property is crafted for effortless comfort and sophisticated entertaining.
The Heart of the Home
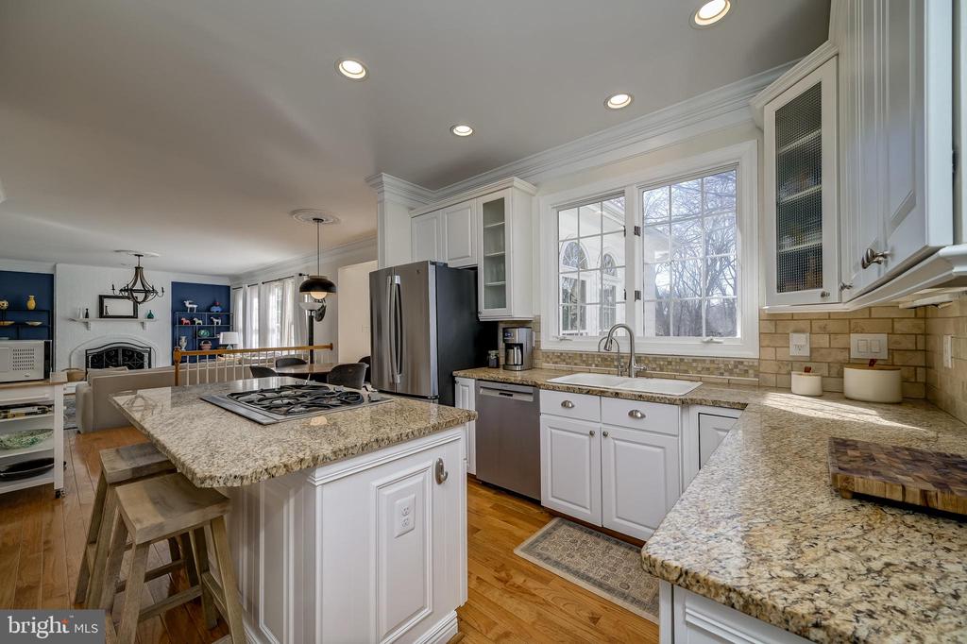
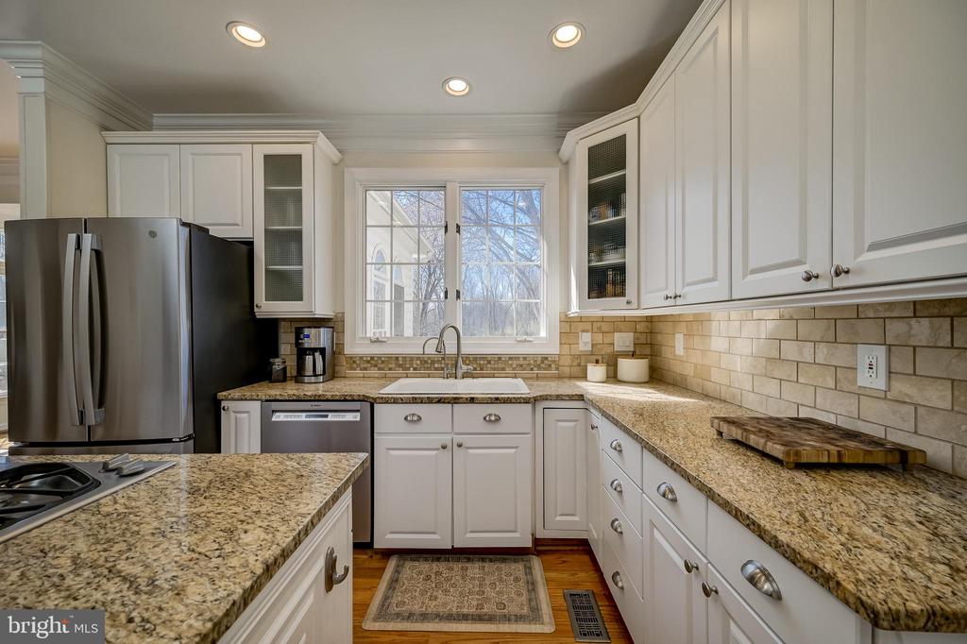
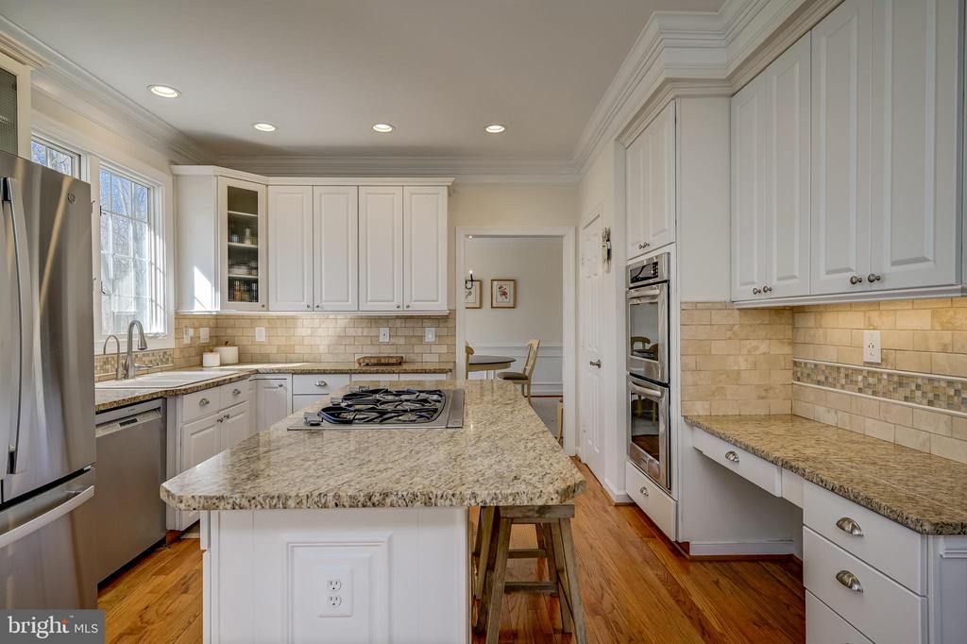
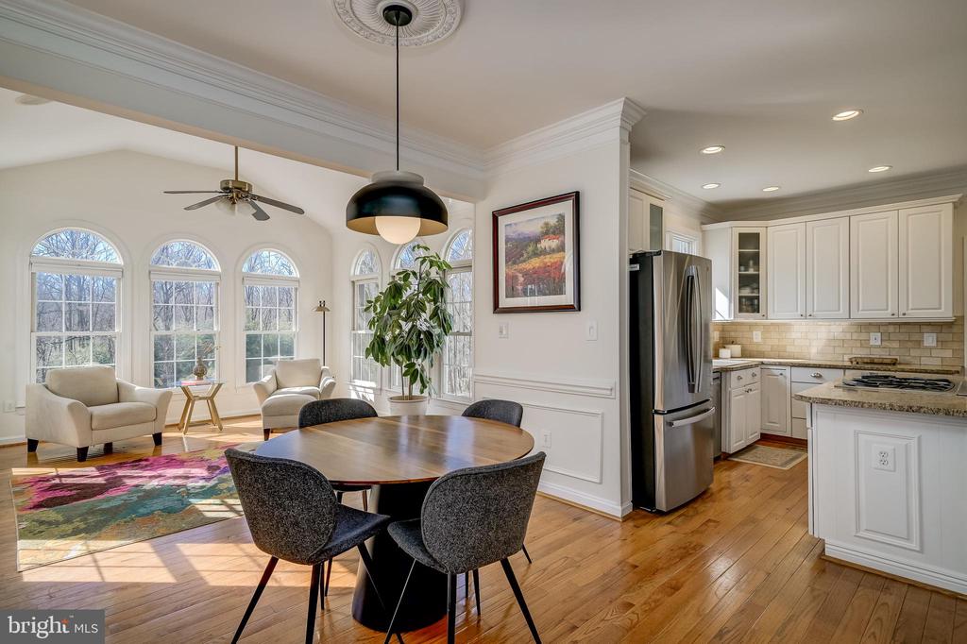
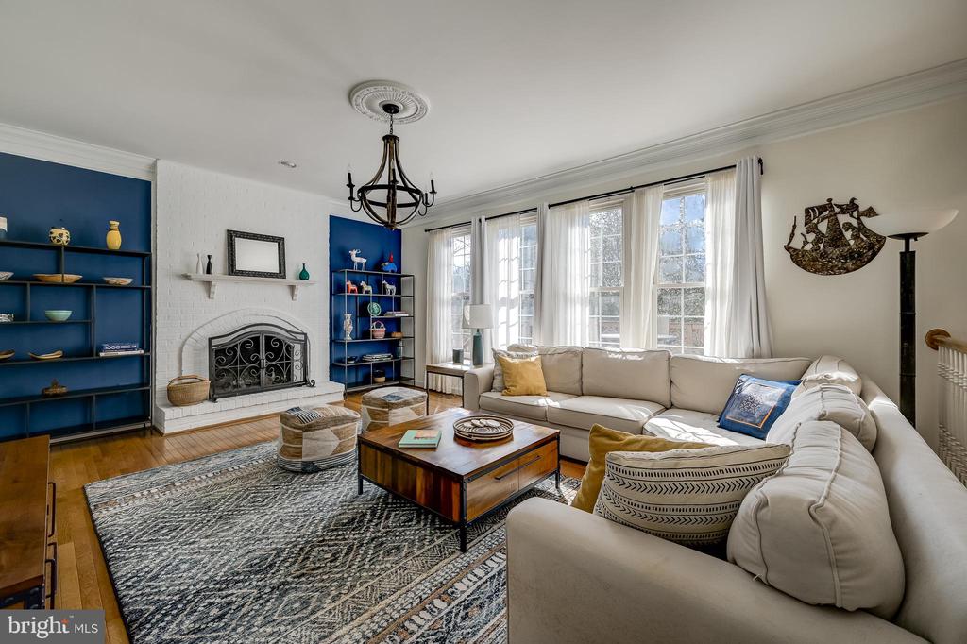
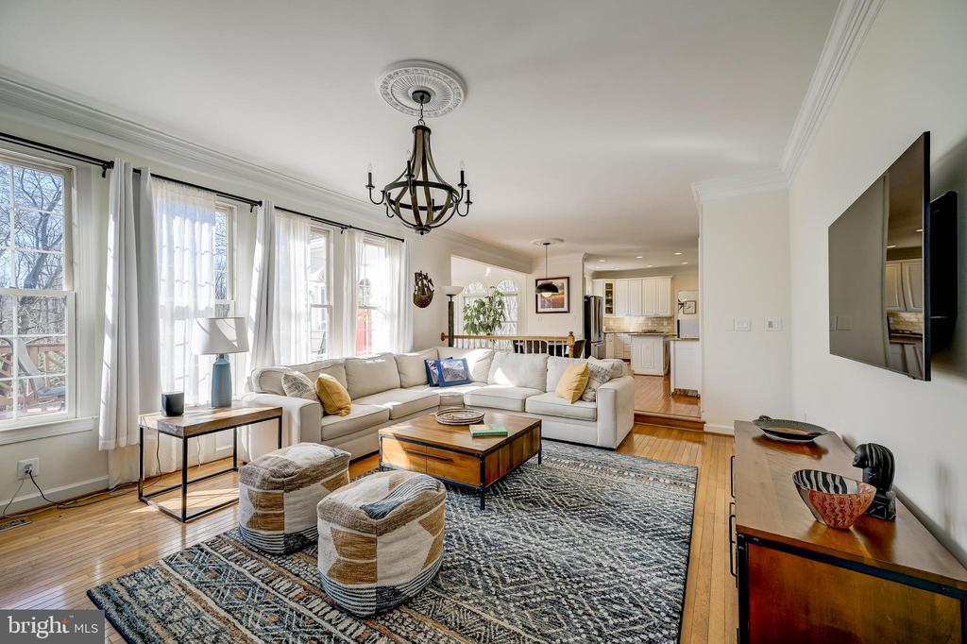
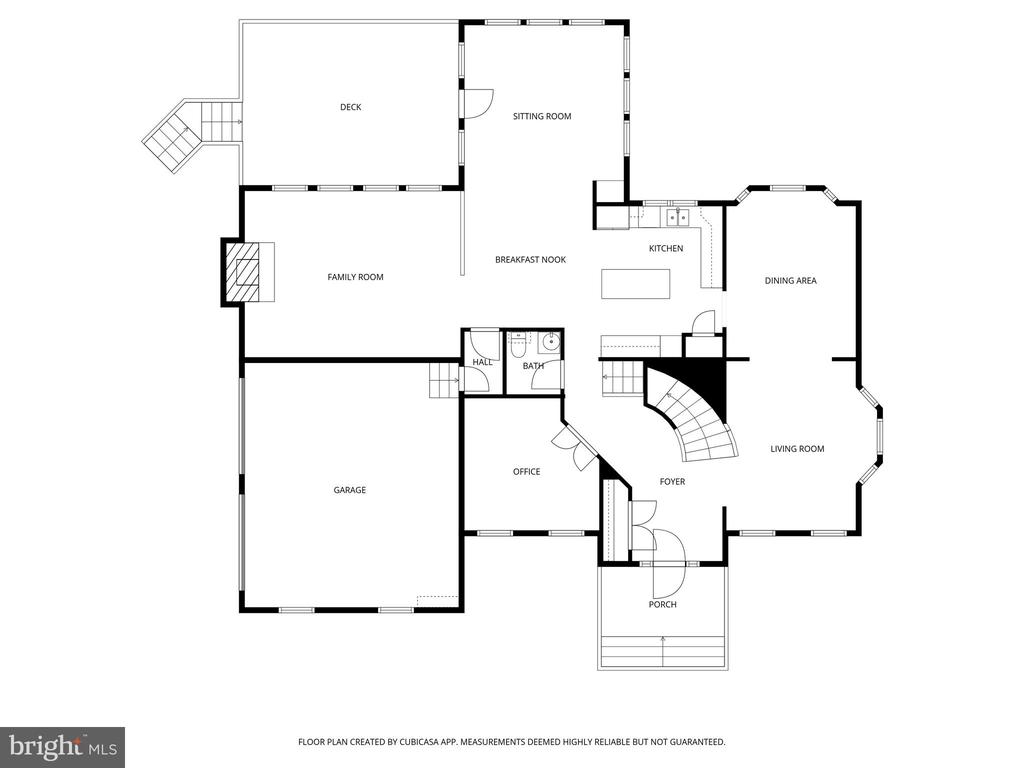
Gourmet Custom Kitchen: Designed for the home chef, featuring a large center island that flows seamlessly into a sun-drenched breakfast room and a cozy family room anchored by a wood-burning fireplace.
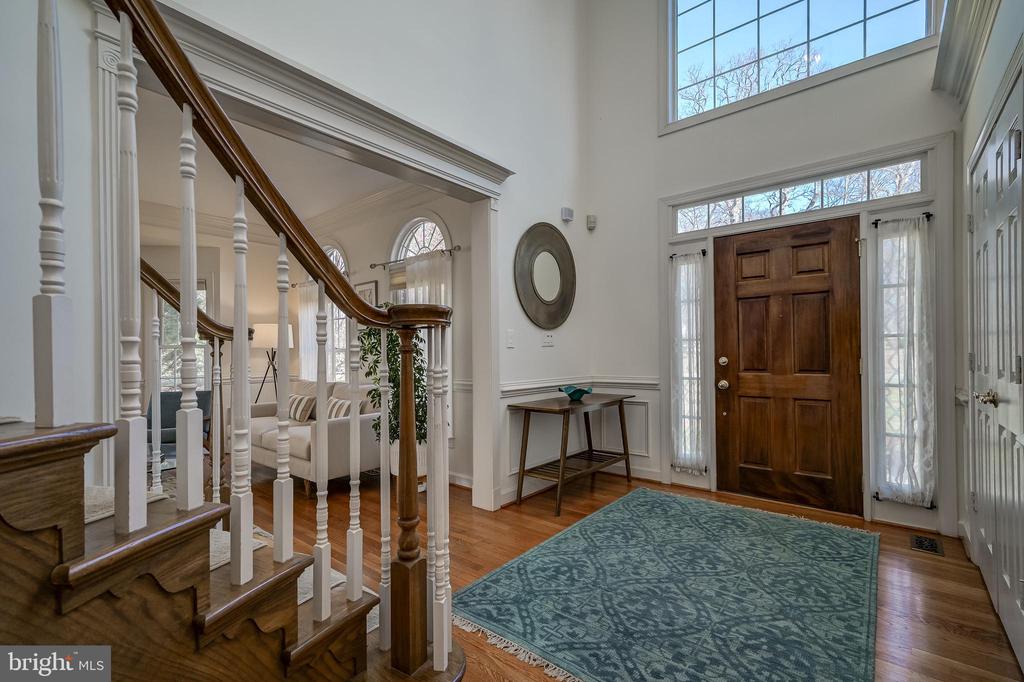
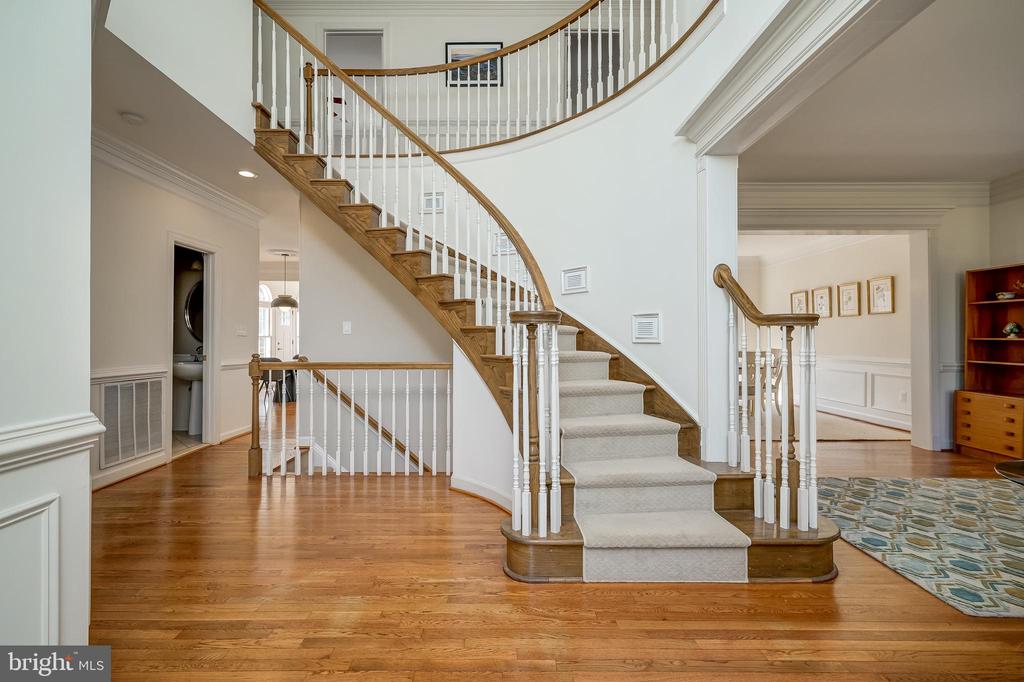
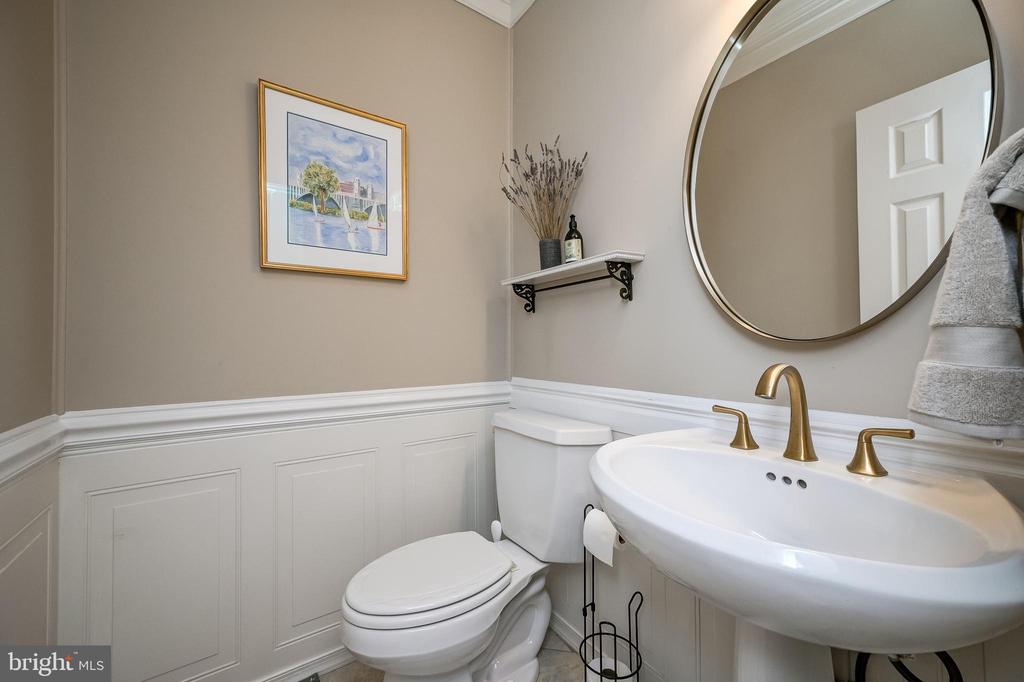
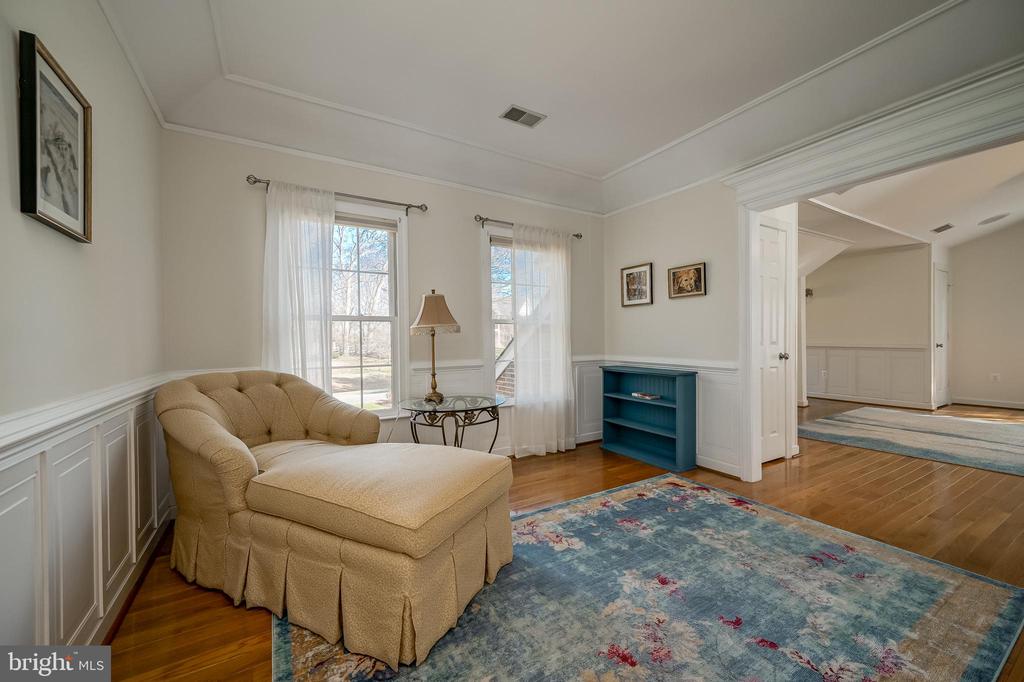
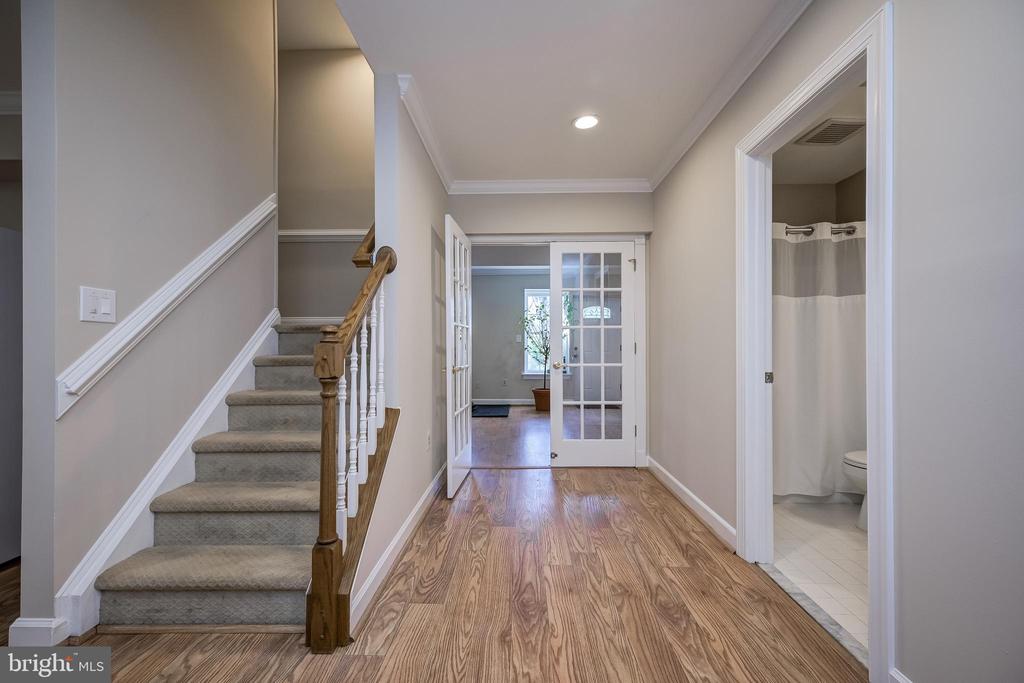
Refined Architectural Details: Elevated touches--including a sweeping curved staircase, crown moldings, chair rails, and Palladian windows--lend a sense of timeless sophistication.
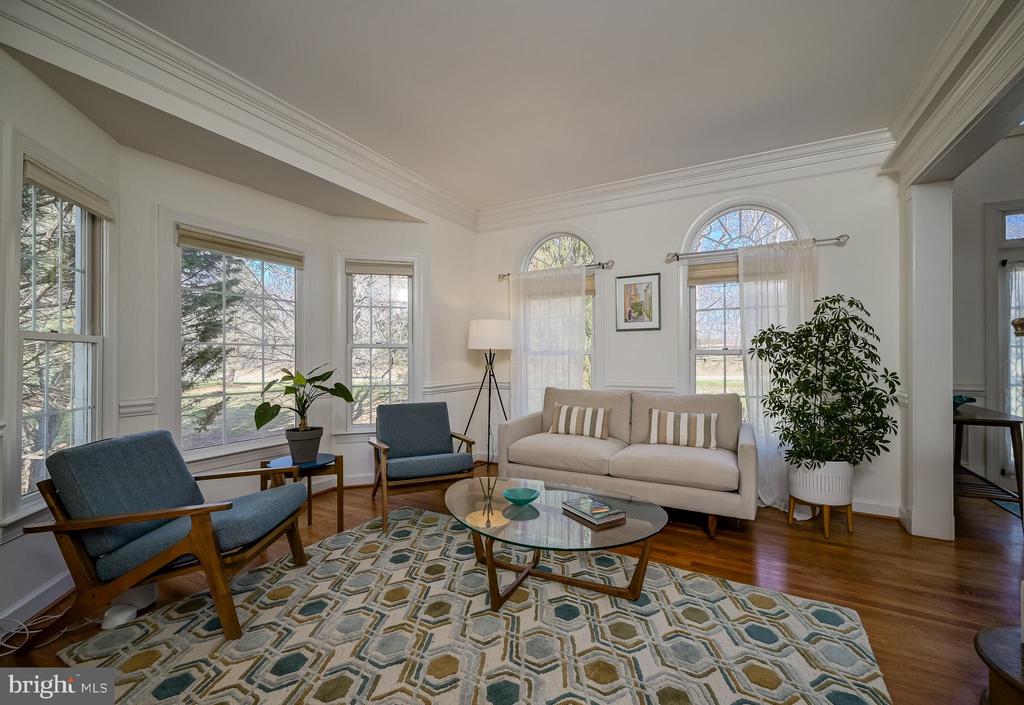
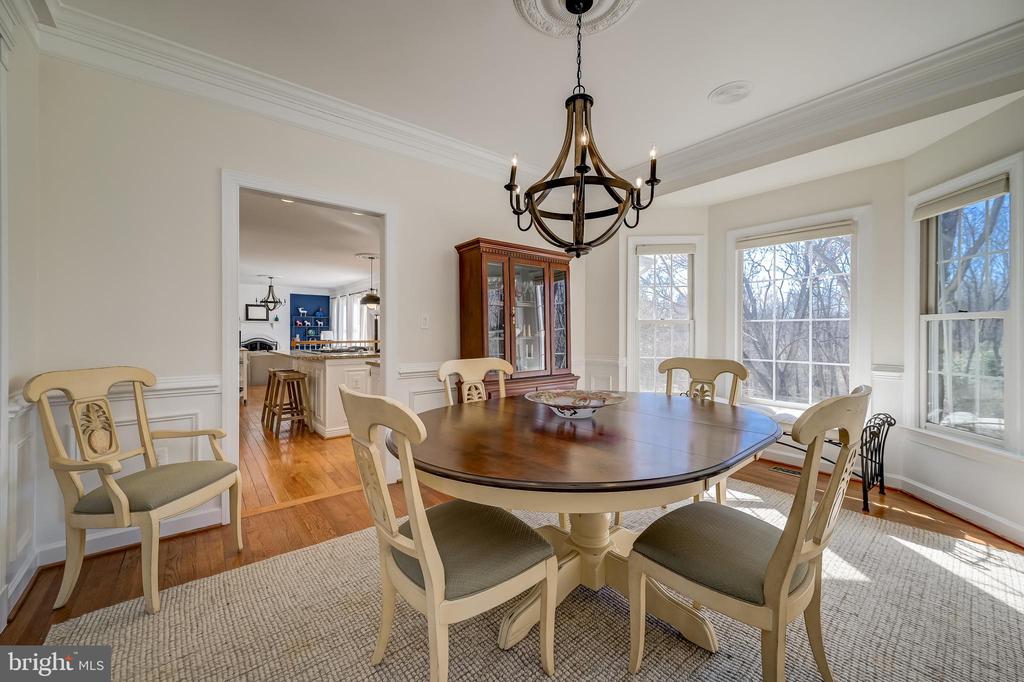
Elegant Entertaining: The light-filled living room with a bay window leads into a formal dining room, perfectly sized for hosting large gatherings.
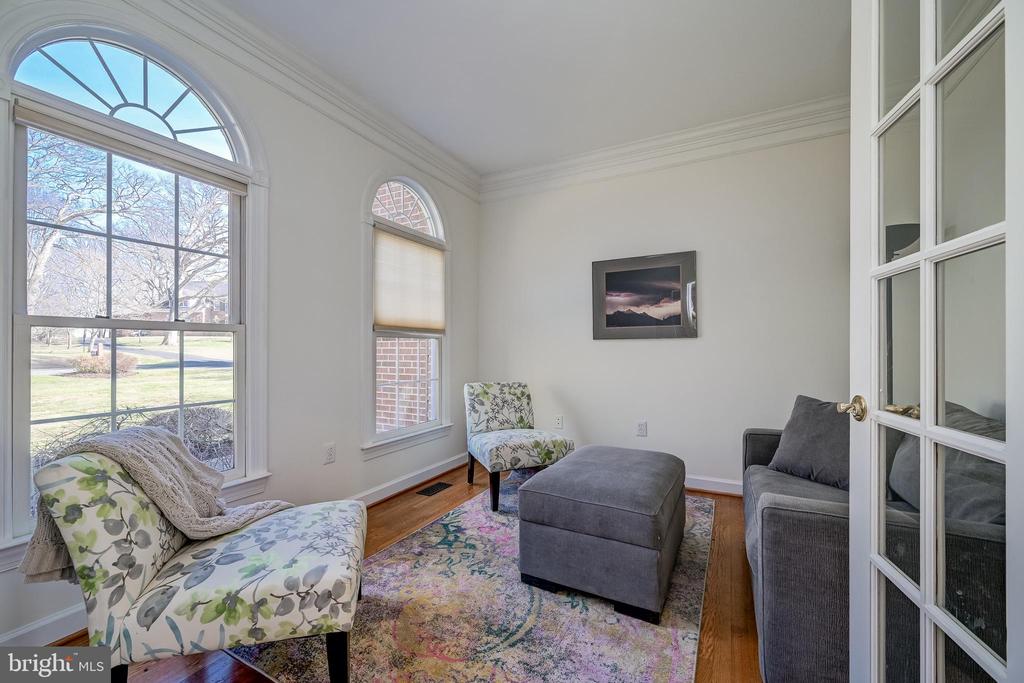
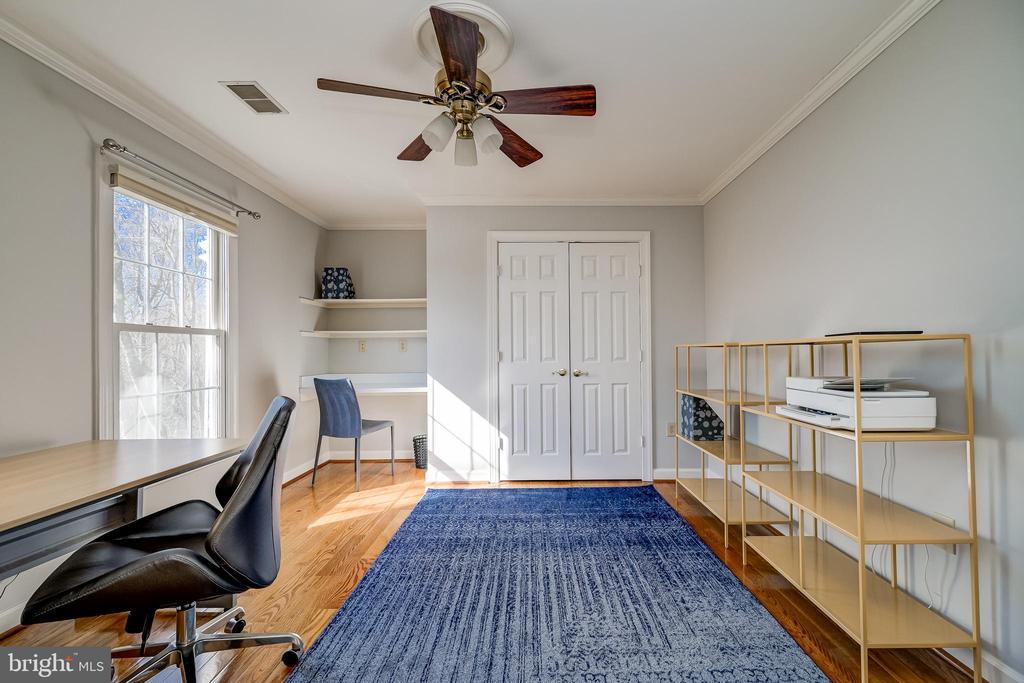
Dedicated Home Office: A private main-floor study offers a quiet, professional retreat for remote work or focused study.
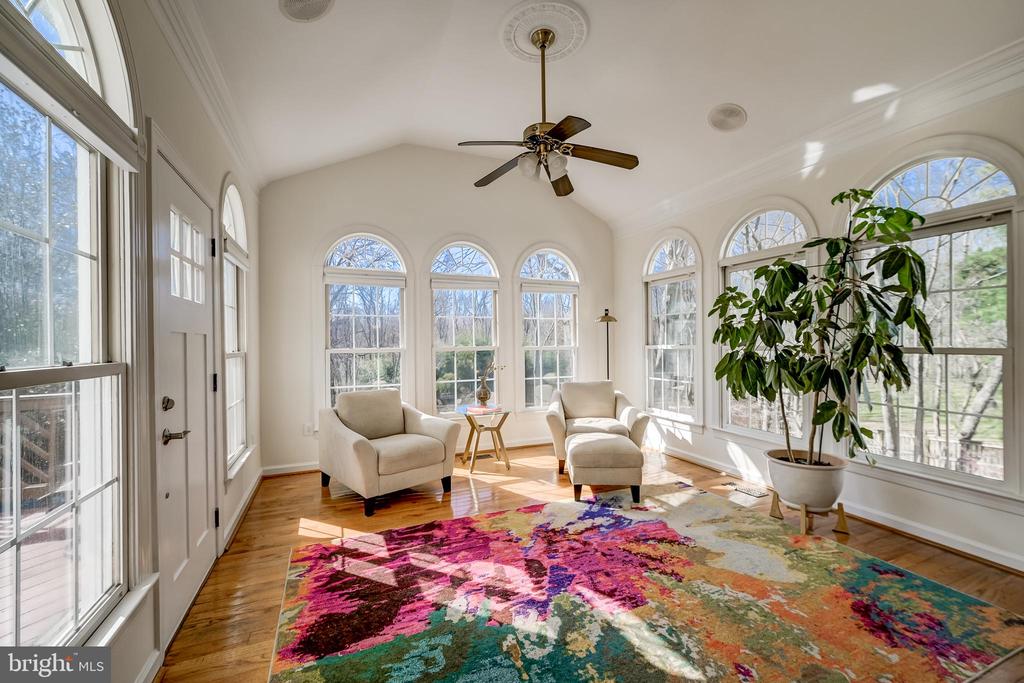
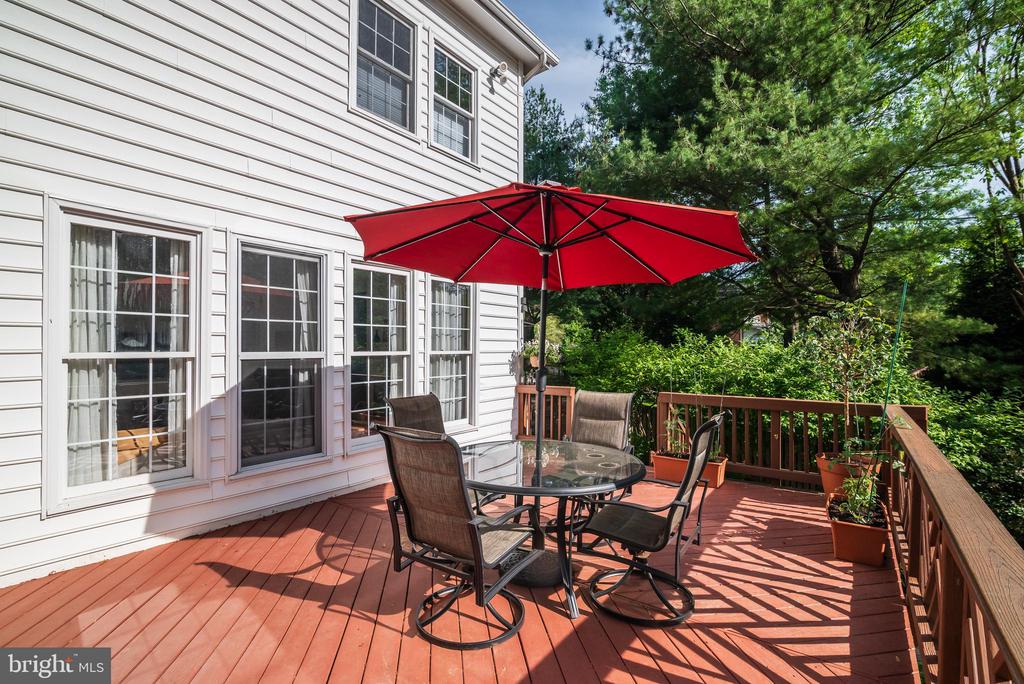
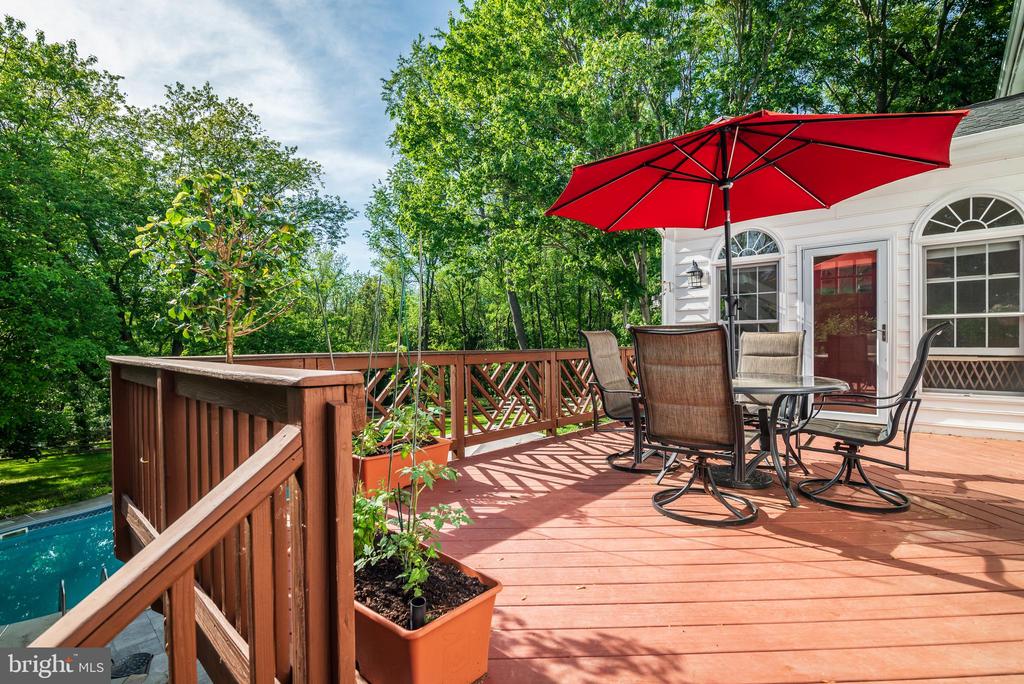
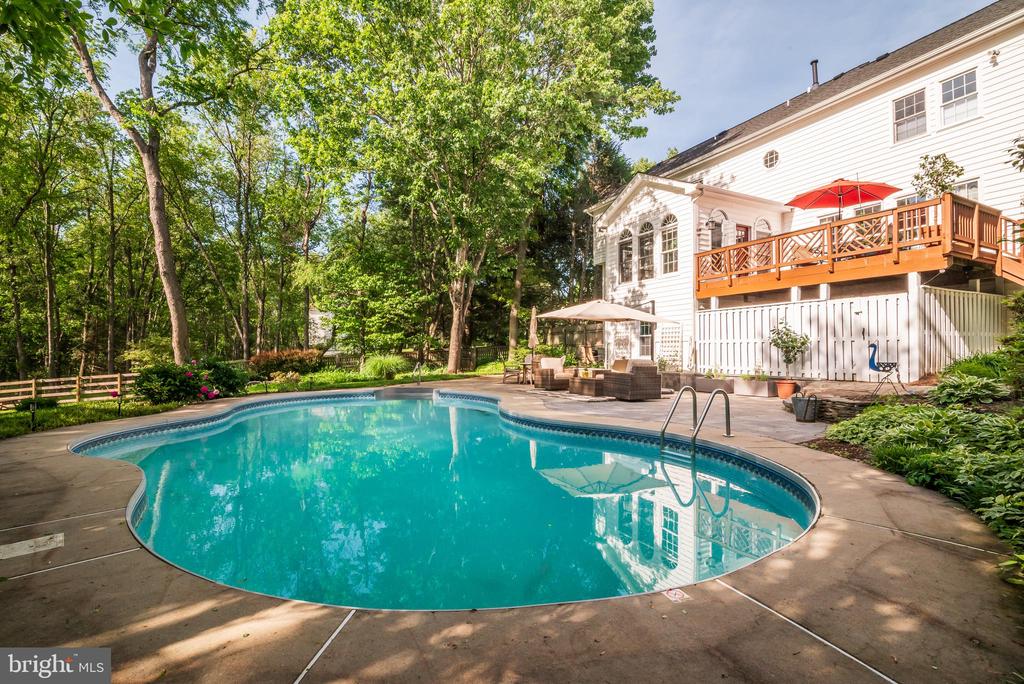
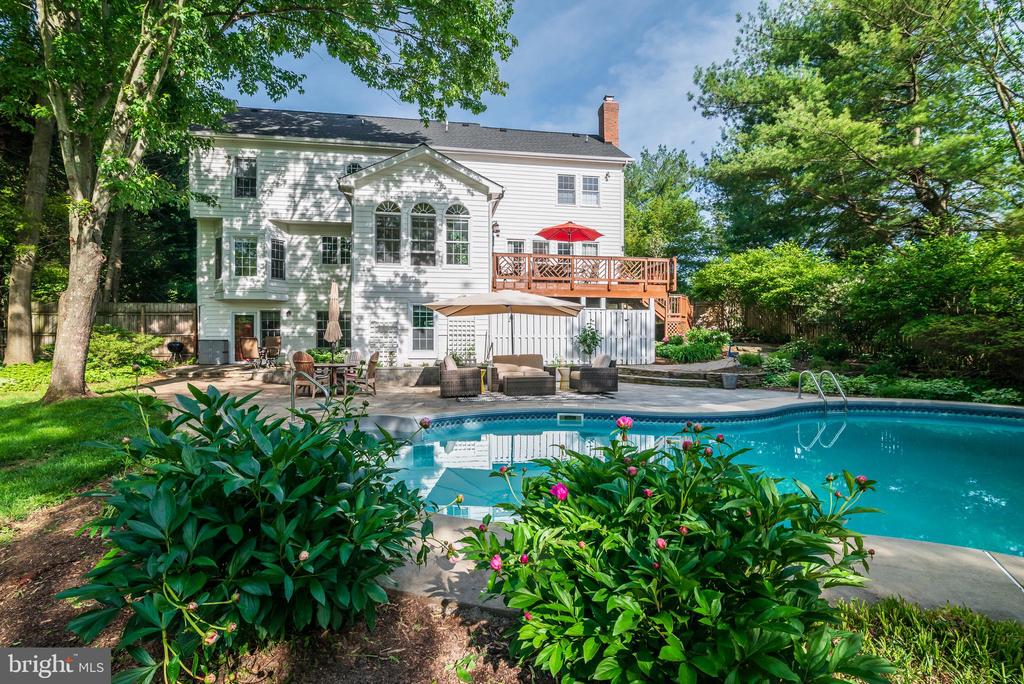
Sunroom & Deck: The aptly named Sunroom opens to a spacious deck, offering a seamless transition to al fresco dining and easy access to the patio and pool.
Your Private Sanctuary
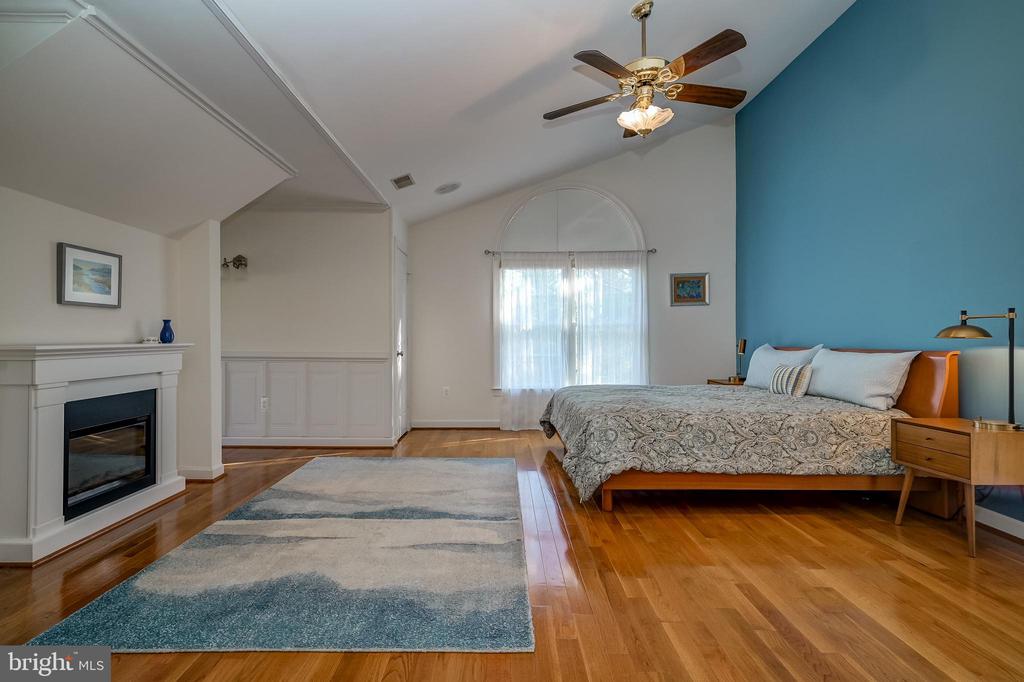
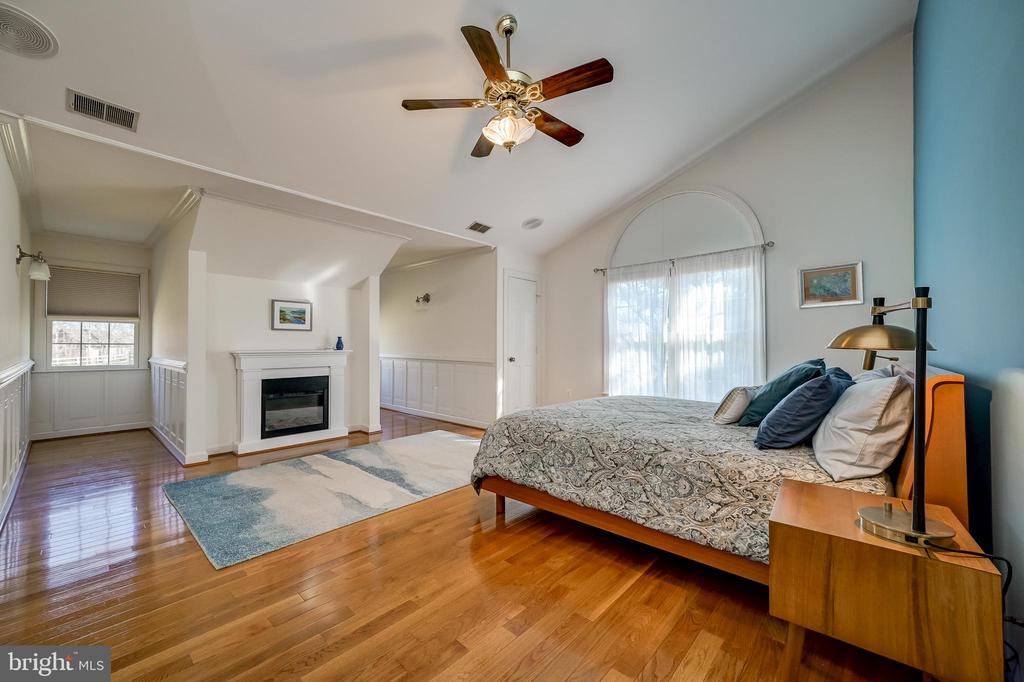
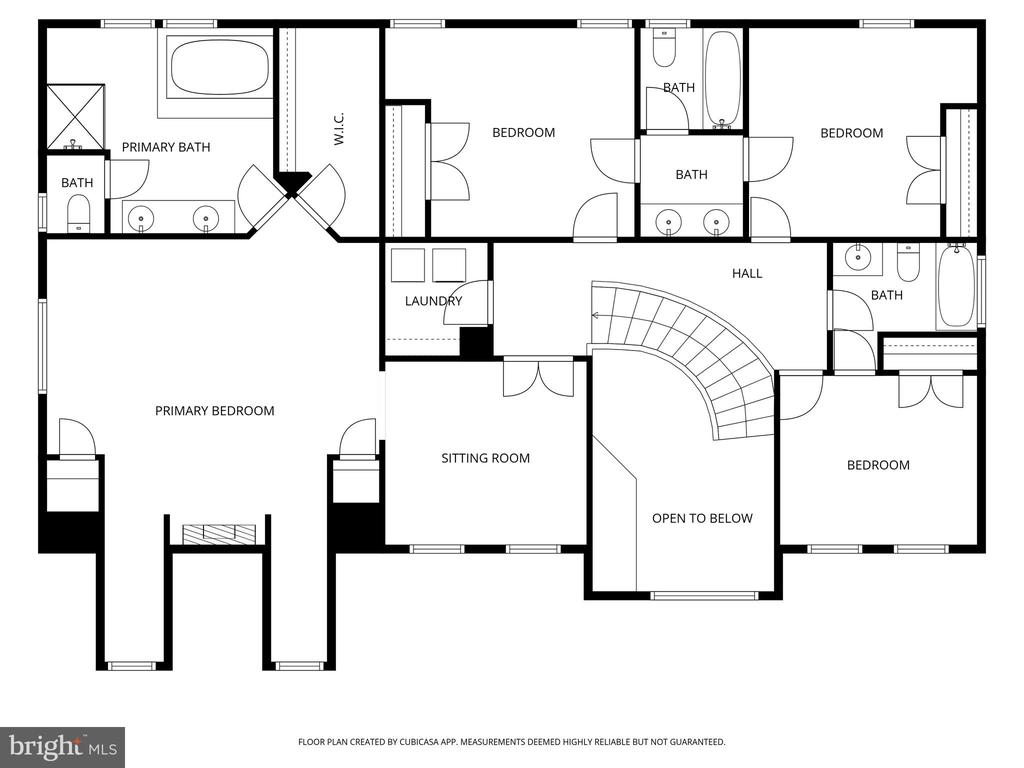
Primary Suite: A spacious haven featuring a dedicated reading nook--the perfect spot for quiet mornings or relaxing evenings.
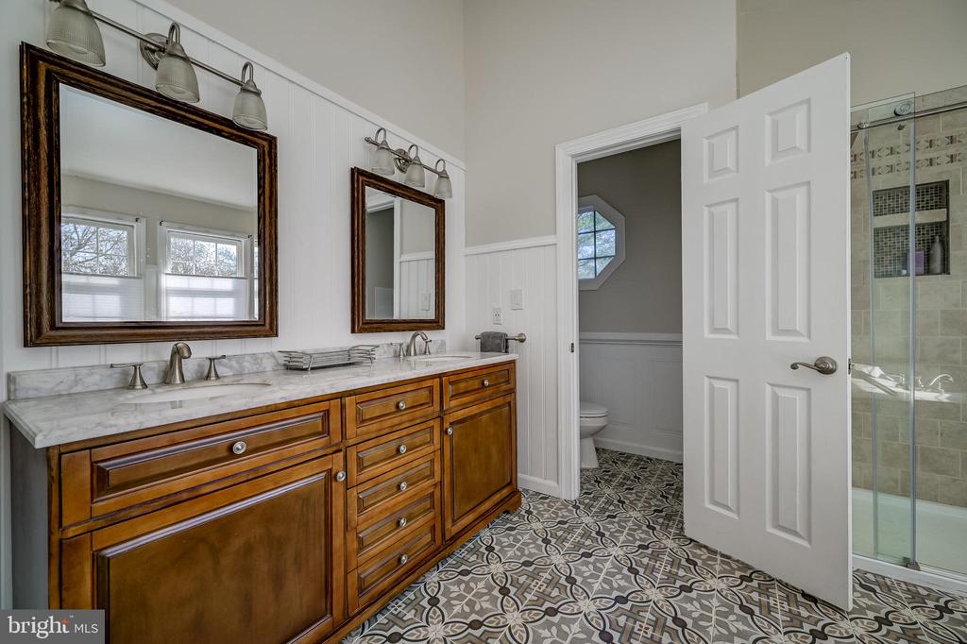
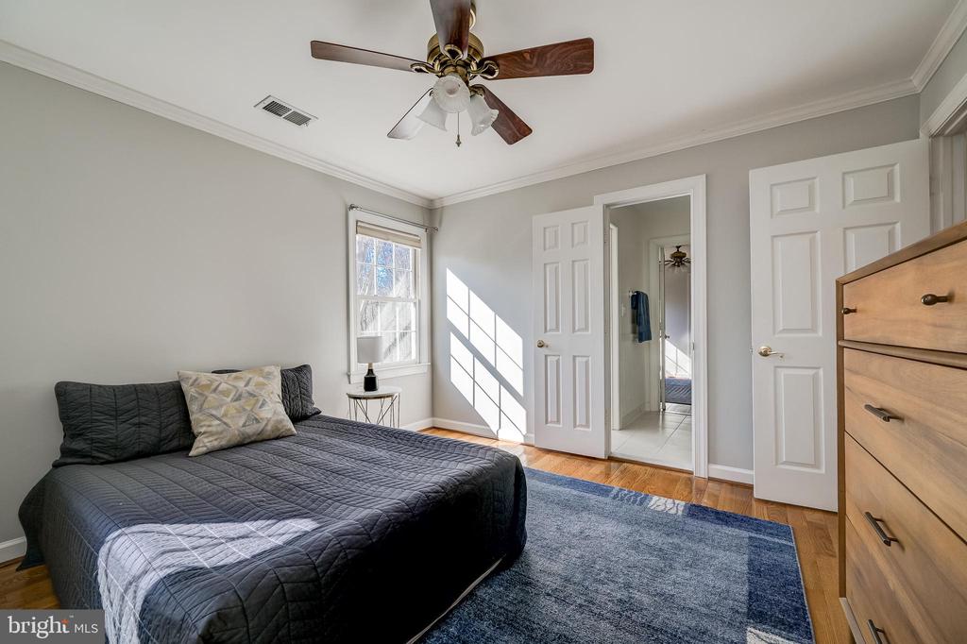
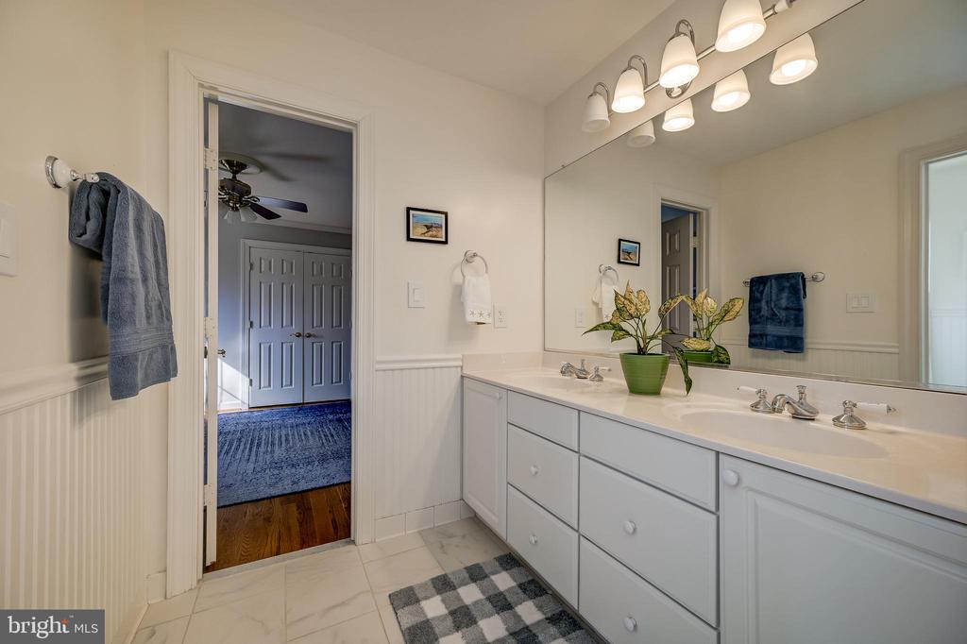
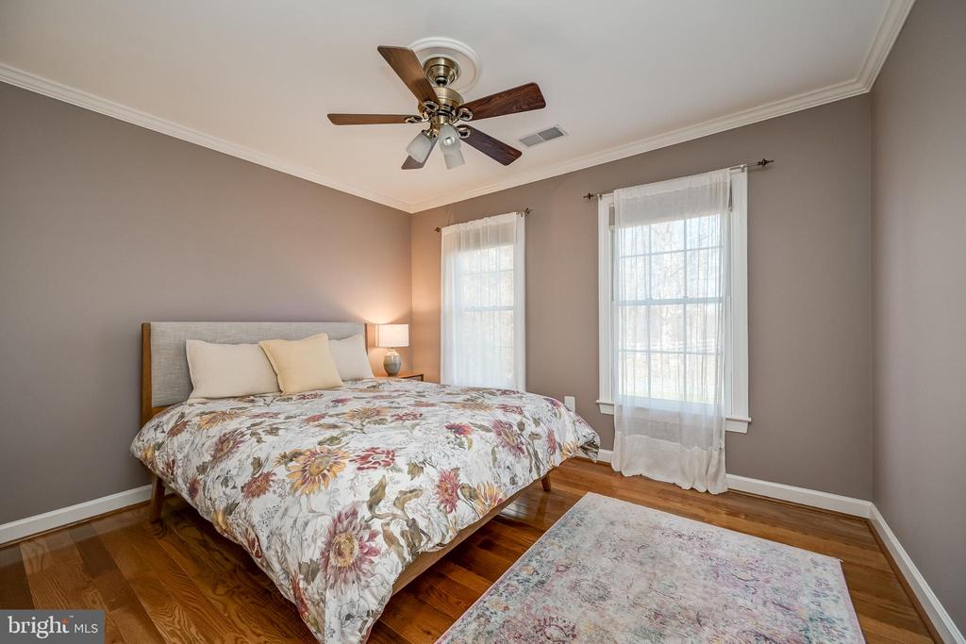
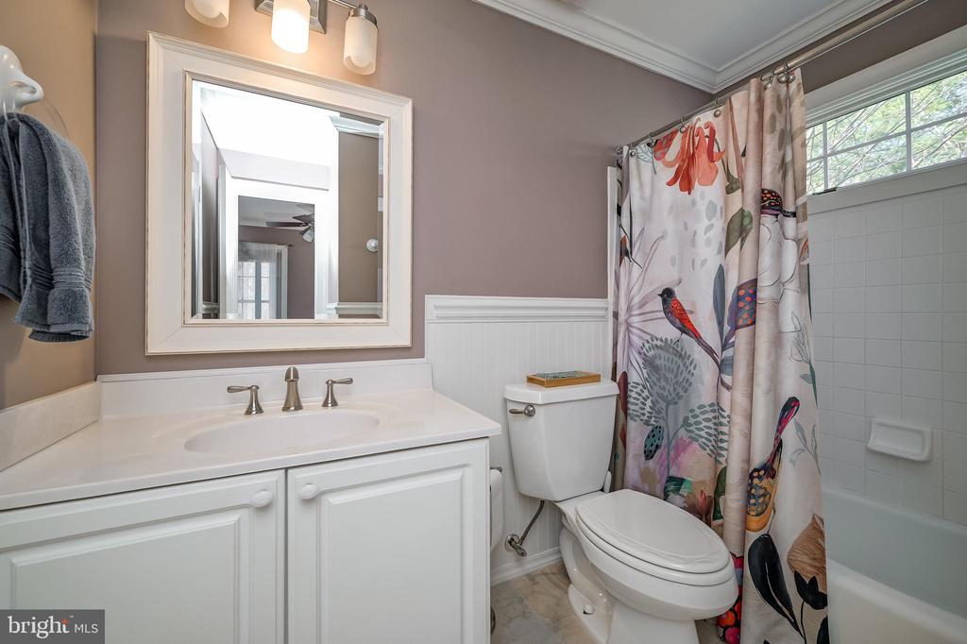
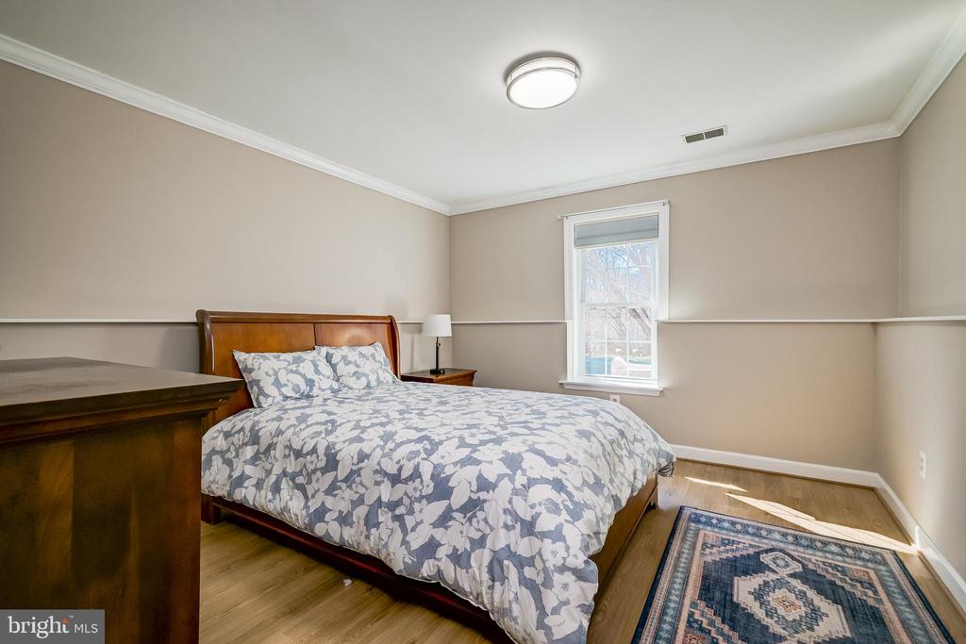
Room for Everyone: Three additional well-appointed bedrooms and two full baths
Flexible Lower Level
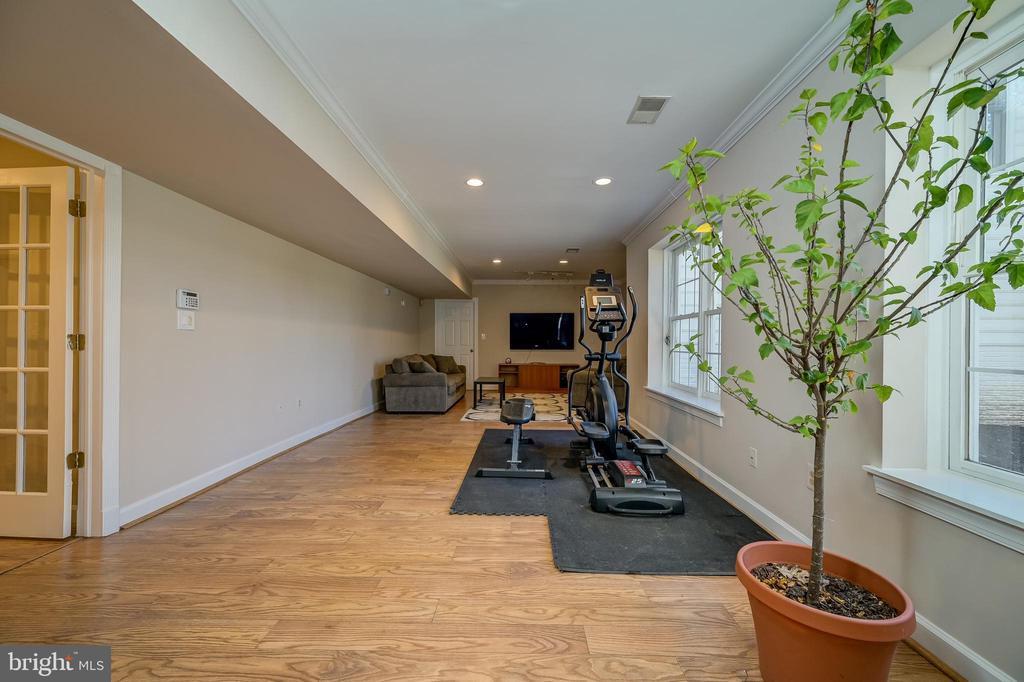
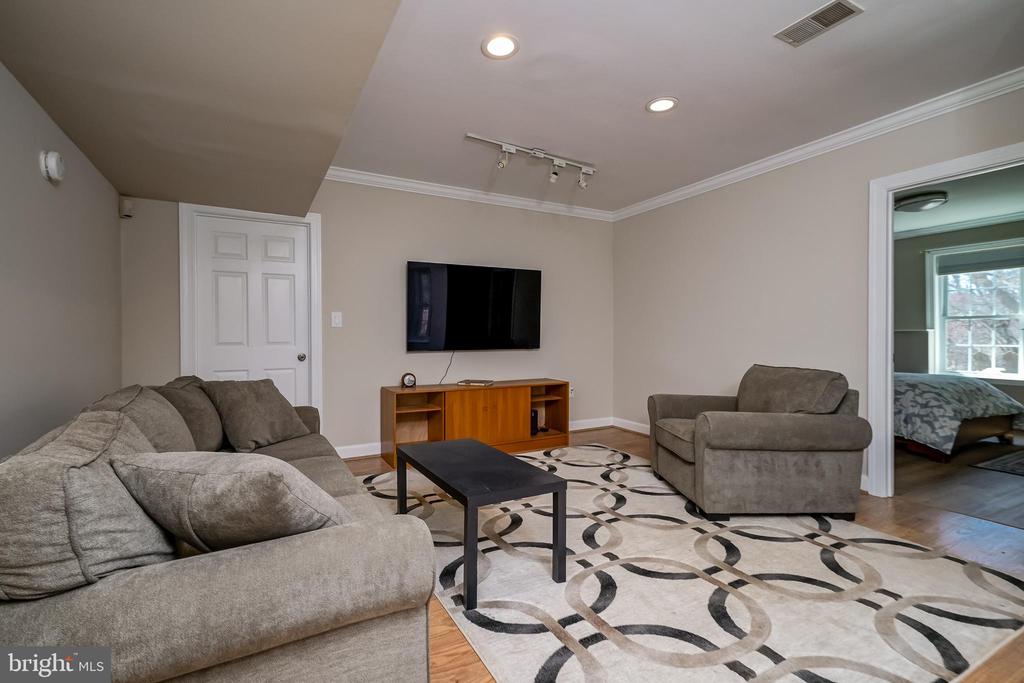
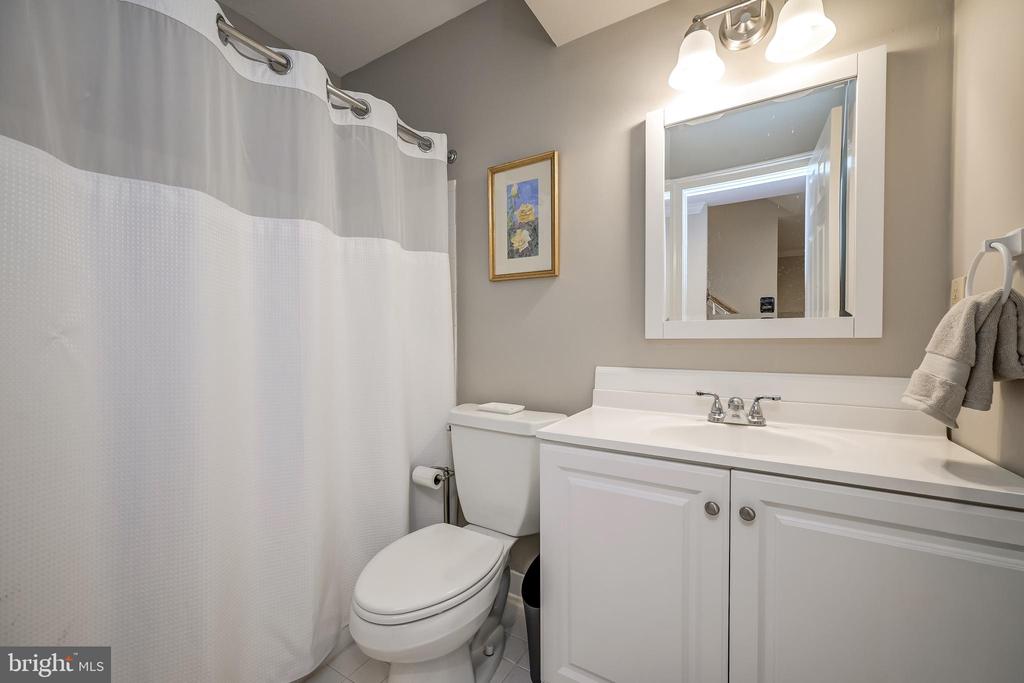
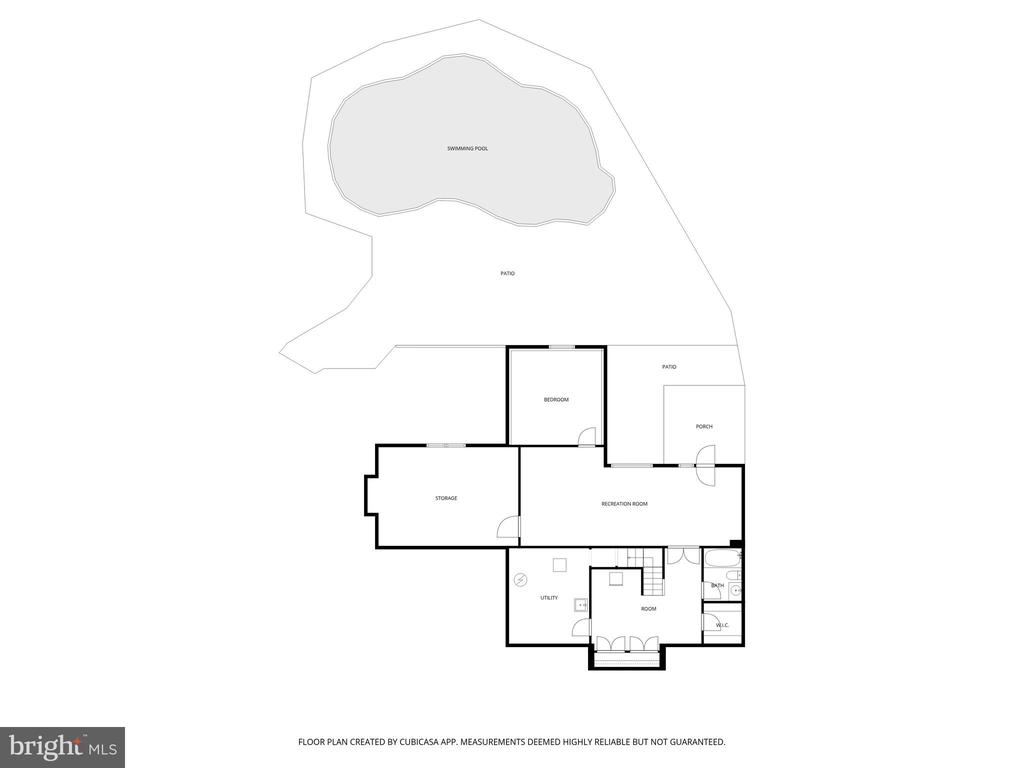
The finished walk-out basement provides an incredible footprint for recreation. It features a comfortable sitting room, a fifth bedroom, and a full bath--ideal for a guest suite or an au-pair layout--with direct access to the outdoor oasis.
The Backyard Oasis
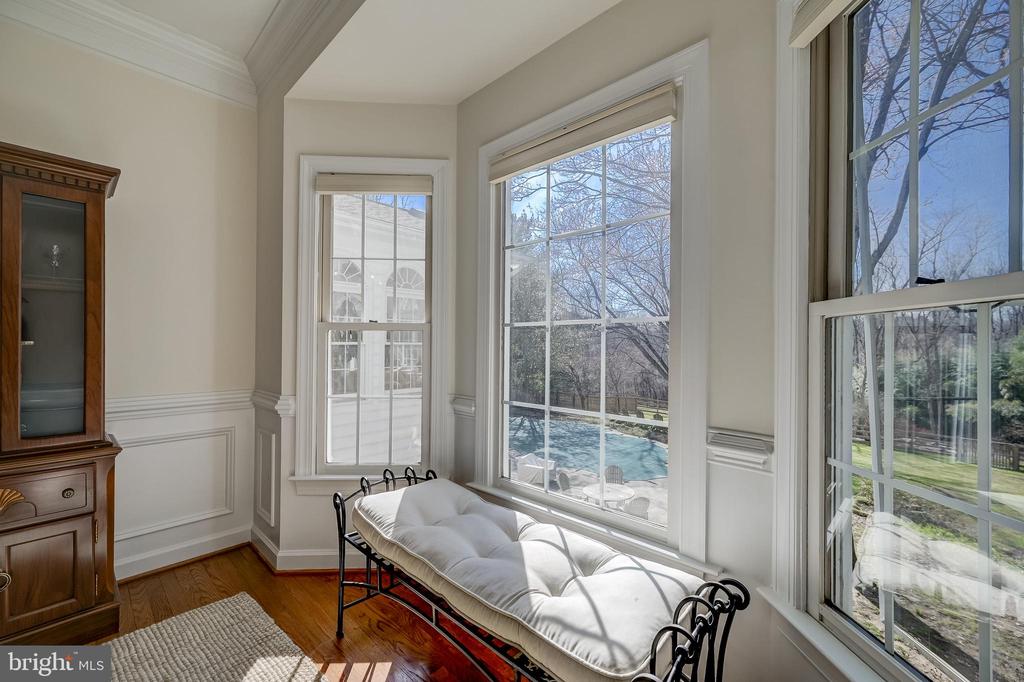
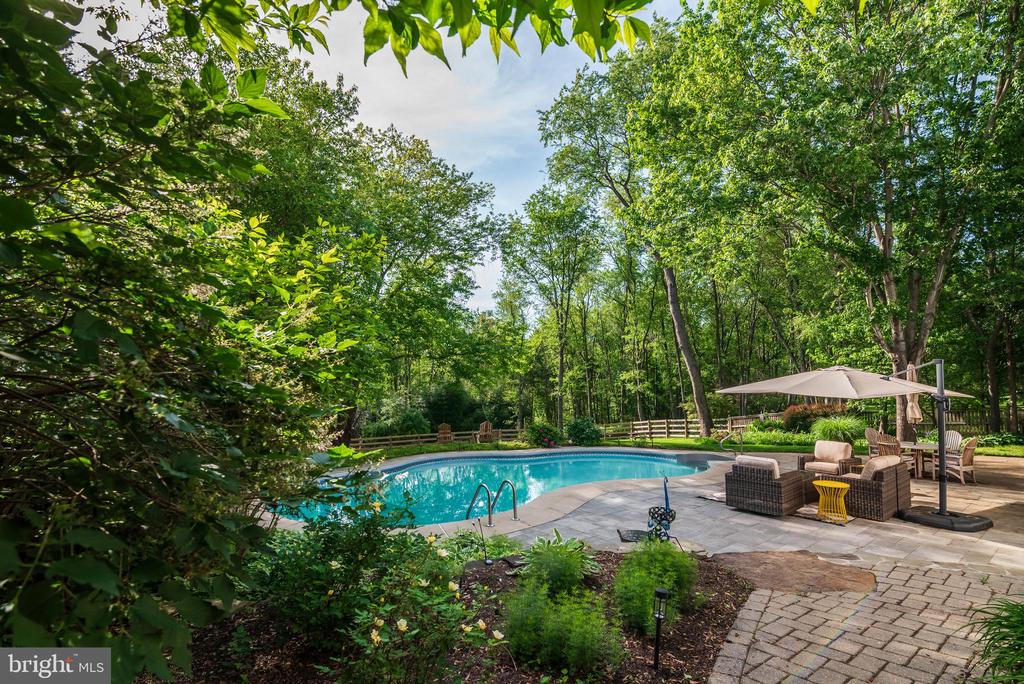
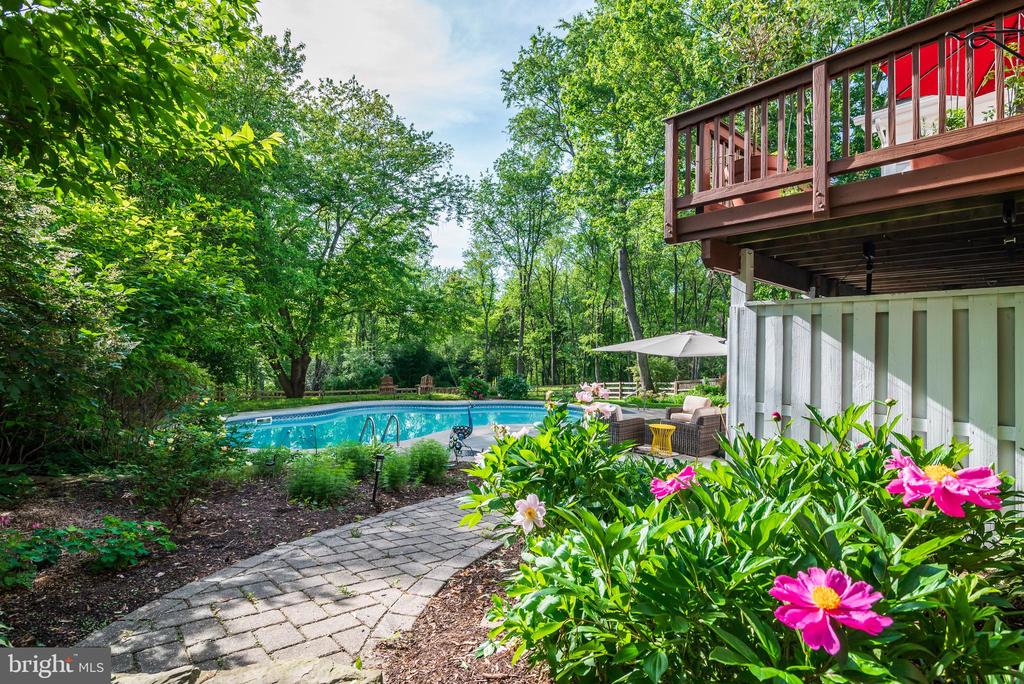
Poolside Perfection: Dive into the stunning private pool, recently updated with a brand-new liner and cover for complete peace of mind.
Flagstone Living: The expansive flagstone patio offers multiple seating areas, creating a premier destination for summer hosting.
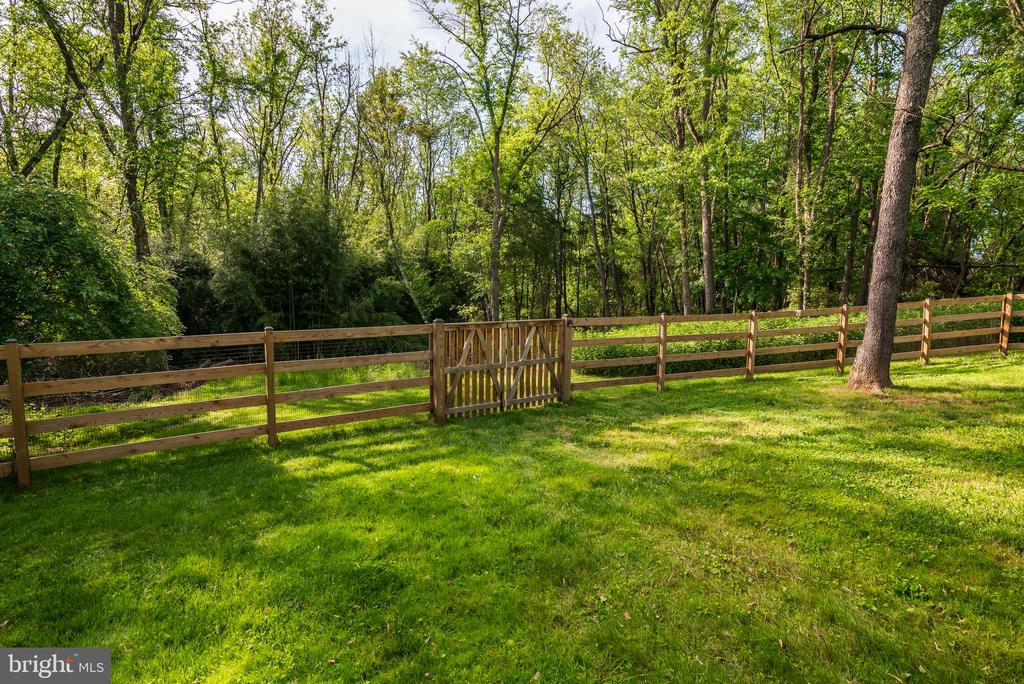
Peace & Privacy: Situated on a quiet, friendly cul-de-sac, this home is ready for you to move in and enjoy.

5
beds

5
baths

4,154 Sq.Ft. LIVING AREA

2 Acres lot

Dallen  Russell

Dallen Russell

Features & Amenities

Interior

  • total bedrooms5
  • Total bathrooms5
  • full bathrooms4
  • half bathroom1
  • Flooring Ceramic Tile, Wood
  • Fireplace Fireplace - Glass Doors
  • APPLIANCES Built-In Range, Dishwasher, Disposal, Dryer, ENERGY STAR Clothes Washer, Exhaust Fan, Microwave, Range Hood, Stainless Steel Appliances
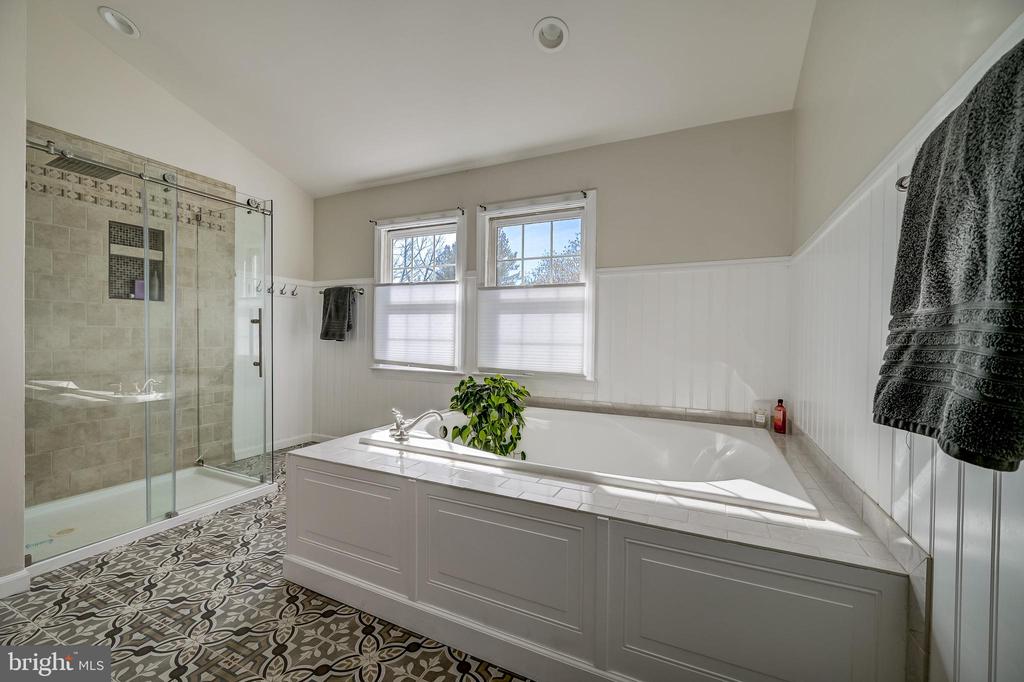
  • other interior Features Bathroom - Soaking Tub, Bathroom - Stall Shower, Breakfast Area, Built-Ins, Butlers Pantry, Ceiling Fan(s), Chair Railings, Crown Moldings, Curved Staircase, Dining Area, Family Room Off Kitchen, Floor Plan - Open, Floor Plan - Traditional, Formal/Separate Dining Room, Kitchen - Gourmet, Kitchen - Island, Pantry, Recessed Lighting, Skylight(s), Upgraded Countertops, Wainscotting, Window Treatments, Wood Floors

Area & Lot

  • Status Sold
  • Date Sold May 21, 2026
  • Living Area4,154 Sq.Ft.
  • Total Area5,104 Sq.Ft.
  • Lot Area2 Acres
  • MLS® IDMDMC2224272
  • TypeResidential
  • YEAR BUILT1994
  • Architecture StylesColonial
  • View DescriptionCreek/Stream, Garden/Lawn, Trees/Woods
  • School DistrictMONTGOMERY COUNTY PUBLIC SCHOOLS

Exterior

  • STORIES3
  • Garage Space2.0
  • water SourceWell
  • PoolYes - Personal
  • roofArchitectural Shingle
  • lot featuresBacks to Trees, Cul-de-sac, Landscaping, Level, No Thru Street, Premium, Private, Rear Yard, Secluded, Stream/Creek
  • parkingAttached Garage
  • HEAT TYPECentral, Heat Pump - Gas Back Up, Forced Air
  • AIR CONDITIONINGOther
  • sewerPrivate Septic Tank
  • SubstructureBlock
  • Disability FeaturesNone
  • other exterior FeaturesExtensive Hardscape, Exterior Lighting

Financial

  • Sales Price$1,090,000
  • Real Estate Tax $11,328/yr
  • Zoning RE2

Homes Reimagined

By understanding structure, design, and long-term value, each transaction becomes an opportunity to refine the way people live.

Follow Me on Instagram